 833-377-8663

Kitchen Remodel Cabinet Layout Tips: 7 Essential Strategies

Table of Contents
- Understanding the Kitchen Work Triangle Rules
- Cabinet Layout Basics for Kitchen Remodels
- Types of Kitchen Cabinet Configurations
- How to Maximize Corner Cabinet Space
- Workflow Efficiency and Ergonomic Design
- Using Kitchen Cabinet Layout Software
- Cabinet Layout Tips for Small Kitchens
- Conclusion
Kitchen Remodel Cabinet Layout Tips: 7 Essential Strategies
Last Updated: June 27, 2026
When planning a kitchen remodel, cabinet layout determines workflow, storage, functionality, and how your space feels to live in. This guide covers kitchen remodel cabinet layout tips that separate a kitchen that works from one that frustrates you daily. The difference shows up immediately: you reach for a pot and your arm hits someone else's shoulder, or you open a cabinet door and it blocks the refrigerator. These aren't design failures, they're layout failures, and they're completely preventable.
Understanding the Kitchen Work Triangle Rules
The kitchen work triangle connects three essential zones: your refrigerator, stove, and sink. The total perimeter should fall between 26 and 30 feet, with each leg measuring between 4 and 9 feet for optimal workflow efficiency.
However, the work triangle works best as a guideline, not a law. Modern kitchens with islands, open concepts, and multiple cooks often break this rule successfully. What matters more is whether you can move from fridge to stove to sink without obstacles and whether a second person can move through the kitchen without interrupting your workflow.
Modern kitchen design often creates multiple work zones instead of one triangle. A second sink, beverage station, or prep island can improve functionality by spreading out the workload.
Cabinet Layout Basics for Kitchen Remodels
Base cabinets sit on the floor and typically measure 34.5 inches tall (before countertop). Wall cabinets hang above, usually 18 inches above the countertop, though this varies based on your height and preferences.
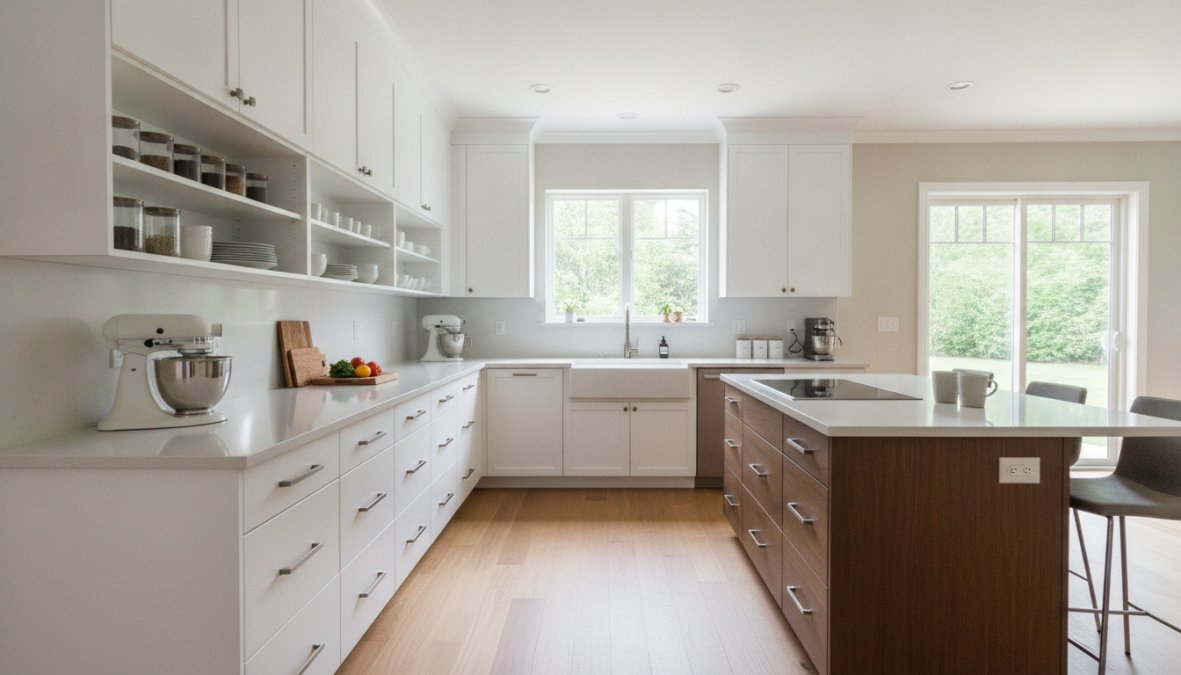
The space between base and wall cabinets is your working surface. Most kitchens allocate 36-42 inches of countertop space per person who cooks regularly.
When planning your cabinet layout, measure your kitchen space accurately. Note windows, doors, architectural features, ceiling height, and the distance from the floor to any soffits. These measurements determine what cabinet sizes will fit and how much vertical storage you have available.
Base Cabinets vs. Wall Cabinets
Base cabinets are your workhorses, holding heavy items and bulk storage. Most kitchens allocate roughly 60% of cabinet space to base cabinets and 40% to wall cabinets, though this ratio shifts based on your cooking style.
Wall cabinets maximize vertical space but present accessibility challenges. Place frequently used items at eye level (roughly 48-60 inches from the floor) and less-used items higher or lower.
Measuring Your Kitchen Space Accurately
Accurate measurements are non-negotiable. Here's the process:
- Measure wall lengths using a metal tape measure from corner to corner.
- Mark obstacles - Note the exact location of windows, doors, outlets, and architectural features.
- Check for square - Measure diagonally across the room in both directions. Unequal measurements indicate angled walls that affect cabinet placement.
- Measure ceiling height at multiple points, as older homes often have uneven ceilings.
- Note appliance locations - Your refrigerator, stove, and dishwasher placement drives everything else.
Accurate measurements prevent costly mistakes. At RTA Wholesalers, custom size Inset cabinets accommodate your actual measurements, not standard assumptions.
Types of Kitchen Cabinet Configurations
Your kitchen's shape determines which cabinet configuration works best.
Galley, L-Shaped, and Island Layouts
A galley kitchen has cabinets on two parallel walls. This layout works well for smaller spaces and single-cook kitchens with tight, efficient work triangles. Two people cannot work comfortably together.
An L-shaped kitchen has cabinets on two perpendicular walls. This is the most common residential layout, providing good workflow and allowing two people to work without collision. The corner where walls meet often becomes dead space unless planned carefully.
An island layout adds a freestanding cabinet structure in the center. Islands expand countertop space and improve workflow in larger kitchens. You need at least 10 feet of clearance on all sides for comfortable movement. Islands work best in kitchens larger than 150 square feet.
A U-shaped kitchen has cabinets on three walls, maximizing storage and countertop space but working only in larger kitchens.
Choosing the Right Configuration for Your Space
Your kitchen's dimensions determine what layout is physically possible. Consider who uses the kitchen:
- Single cook: Galley or L-shaped works well.
- Two regular cooks: L-shaped or island layout prevents collision.
- Family kitchen: U-shaped or island layout maximizes space for multiple activities.
The configuration should match your cooking style, not the other way around.
How to Maximize Corner Cabinet Space
Corners create dead zones where the back of the cabinet is unreachable. Smart corner solutions transform wasted space into functional storage.
Lazy Susan organizers rotate items to you, working well for canned goods and spices, though they have limited weight capacity. Pull-out shelves slide out on rails, giving full access to the back and accommodating heavier items. Blind corner cabinets with pull-out organizers solve the corner problem completely but cost more. Open shelving makes corners accessible and adds visual interest, though items are visible and dust collects more easily.
Smart Storage Solutions and Organizers
Drawer organizers and cabinet dividers multiply effective storage. Vertical dividers let you store baking sheets and cutting boards upright, using space more efficiently than stacking flat. Pull-out trash and recycling bins fit neatly under the sink.
Workflow Efficiency and Ergonomic Design
Workflow efficiency means your kitchen works the way you actually cook. Good ergonomic design makes this happen without strain or frustration.
Your most frequently used items should be within arm's reach without bending or reaching above shoulder height. Create zones for different activities: your prep zone near the sink, your cooking zone near the stove, your plating zone between the stove and dining area.
Counter space matters enormously. Plan for at least 24-36 inches of uninterrupted counter space for actual work.
Counter Height and Accessibility Considerations
Standard counter height is 36 inches, but some kitchens use varying heights, a lower prep counter (34 inches) and a higher bar counter (42 inches), to accommodate different tasks and people.
Soft-close hinges and drawers reduce strain and prevent slamming. Knee space under the sink (at least 27 inches wide and 15 inches deep) accommodates wheelchair access and improves ergonomics for everyone.
Using Kitchen Cabinet Layout Software
Kitchen design software lets you visualize your layout before ordering cabinets. You can test different configurations, see how light hits your space, and catch problems before they become expensive mistakes.
Most cabinet manufacturers offer free online design tools. Some are basic, showing cabinet outlines and dimensions. Others are sophisticated, displaying realistic 3D renderings with lighting, materials, and finishes.
Online tools work best with standard kitchen dimensions. For unusual angles, custom dimensions, or complex layouts, professional design help may be needed. Many cabinet retailers, including RTA Wholesalers, offer free kitchen design services.
Cabinet Layout Tips for Small Kitchens
Small kitchens demand ruthless efficiency. Every inch must work hard. Good layout principles matter more in small kitchens and create spaces that function better than much larger ones.
Eliminate unnecessary zones. A small kitchen doesn't need an island or separate beverage station. Use vertical storage: wall cabinets up to the ceiling, open shelving above cabinets if building code allows, and the space above the refrigerator and stove.
Corner cabinets are more important in small kitchens. Light colors and open shelving make small kitchens feel larger. Appliance selection matters more, smaller appliances or combination units save space without sacrificing function. Custom size Inset cabinets from RTA Wholesalers accommodate smaller appliances and unusual dimensions, maximizing storage in tight spaces.
Kitchen remodel cabinet layout tips ultimately come down to understanding how you actually cook and designing your space around that reality. Start by measuring accurately and understanding your workflow. Then choose cabinets that fit your space and style. RTA Wholesalers offers custom size and custom color Inset cabinets designed to fit any kitchen dimension and design vision. Our free kitchen design service helps you plan the perfect layout for your space.
Frequently Asked Questions
What is the most efficient kitchen cabinet layout?
The most efficient kitchen cabinet layout follows the work triangle principle, positioning your sink, range, and refrigerator to minimize steps during meal preparation. Pair this with proper base and wall cabinet placement, adequate countertop space between appliances, and storage solutions that match your workflow. Small kitchens benefit from galley or L-shaped layouts, while larger spaces can accommodate islands. Consider custom cabinetry in various configurations to maximize your specific space.
How do I plan a kitchen remodel cabinet layout for a small kitchen?
For small kitchens, prioritize vertical storage with wall cabinets, use corner cabinet organizers to eliminate dead space, and select a galley or single-wall layout. Measure your kitchen dimensions precisely before ordering cabinets. Open shelving can create visual lightness, while soft-close hinges and drawer organizers improve functionality. Consider custom-sized inset cabinets that fit your exact measurements, offering both style and efficient use of limited space.
What should I consider when choosing kitchen cabinet configurations?
Evaluate your kitchen dimensions, appliance placement, workflow patterns, and available space for islands or peninsulas. Types of kitchen cabinet configurations include galley, L-shaped, U-shaped, and single-wall layouts. Each configuration affects traffic flow, storage capacity, and countertop space differently. Use kitchen cabinet layout software to visualize options before committing. Professional design services can help ensure your chosen configuration optimizes both functionality and aesthetics.
How can I maximize storage in my kitchen remodel cabinet layout?
Maximize storage by using corner cabinet organizers, drawer dividers, and vertical space efficiently. Combine base cabinets with full-height wall cabinets, incorporate a pantry if space allows, and choose cabinetry with adjustable shelves. Open shelving above counters adds display and storage without visual bulk. Smart storage technology like pull-out organizers and soft-close hinges improves accessibility. Custom cabinetry allows you to design storage solutions tailored to your specific items and workflow needs.


