 833-377-8663

Best Kitchen Layout for Families: 7 Designs That Work

Table of Contents
- Why Kitchen Layout Matters for Family Life
- Understanding Kitchen Work Triangle Rules
- Top Kitchen Layouts for Families
- Family Kitchen Island Design Ideas That Work
- Kitchen Storage Solutions for Families
- Kitchen Safety Features for Children
- Integrating Open-Plan Living with Family Workflow
- Planning Your Family Kitchen Layout: What Actually Works
Last Updated: August 11, 2026
Why Kitchen Layout Matters for Family Life
A well-designed kitchen layout directly impacts how your family moves through the space, how meals get prepared, and whether cooking becomes a shared activity or a bottleneck. The best kitchen layout balances workflow efficiency with safety, storage, and the ability for multiple people to work comfortably at the same time.
When your layout forces people to squeeze past each other or creates dead zones, you're fighting against your own space every day. A thoughtful layout turns cooking from a solo task into something family members can participate in together. RTA Wholesalers has worked with countless families redesigning their kitchens, and the pattern is always the same: families who get the most out of their renovations started by understanding how they actually use the space, not how magazines say they should use it.
Understanding Kitchen Work Triangle Rules
The kitchen work triangle connects your sink, stove, and refrigerator, the three zones where most cooking activity happens. The traditional rule states that the distance between any two points should be between 4 and 9 feet, with a total perimeter of 26 feet or less. This principle forces you to think about whether your three main work zones are positioned logically.
Modern kitchens often break the traditional triangle because families don't cook the way they did 40 years ago. Multiple people prep at once, or someone helps kids with snacks while another person cooks dinner. What matters more than a rigid triangle is that your prep zone, cooking zone, and cleaning zone each have enough counter space and don't force people to cross paths constantly.
Top Kitchen Layouts for Families

The best kitchen layout for families depends on your space constraints, how many people cook at once, and whether you want an open feel or defined zones.
L-Shaped Kitchen Layouts
An L-shaped layout places cabinetry and appliances along two perpendicular walls, leaving the remaining sides open. This naturally creates two distinct work zones without feeling cramped. One wall handles prep and storage while the other manages cooking and cleaning.
Two people can work independently without constantly bumping into each other. One person can chop vegetables while another cooks at the stove. Kids can safely sit at a counter on the open side while a parent works. The L-shape also maximizes corner space, crucial for storage in family kitchens. When planning an L-shaped layout, pay attention to how corner cabinets are configured, lazy Susans, pull-out drawers, and angled shelving make a real difference in usability.
U-Shaped Kitchen Layouts
A U-shaped layout wraps cabinetry around three walls, creating an enclosed, highly efficient workspace. This maximizes storage and counter space, essential for families who cook multiple meals a day or entertain frequently. Everything you need is within arm's reach.
For families with multiple cooks, the U-shape can feel tight if both people work simultaneously. The enclosed feeling also means less visual connection to the rest of the home. However, the storage capacity is unmatched. U-shaped kitchens work best when you have at least 8 feet of space on each wall.
Galley Kitchens for Efficient Workflow
A galley kitchen places cabinetry on two parallel walls with a walkway between them. This is the most efficient layout in terms of steps between work zones. For families in smaller homes or apartments, galley kitchens can be ideal because there's no wasted space.
The trade-off is that only one person can comfortably work at a time. Two people will constantly turn sideways to let each other pass. This matters less if you're the only one who cooks, but it's a real limitation if your family shares kitchen duties. Galley kitchens also work well when you want to keep the kitchen visually separate from living spaces.
Family Kitchen Island Design Ideas That Work
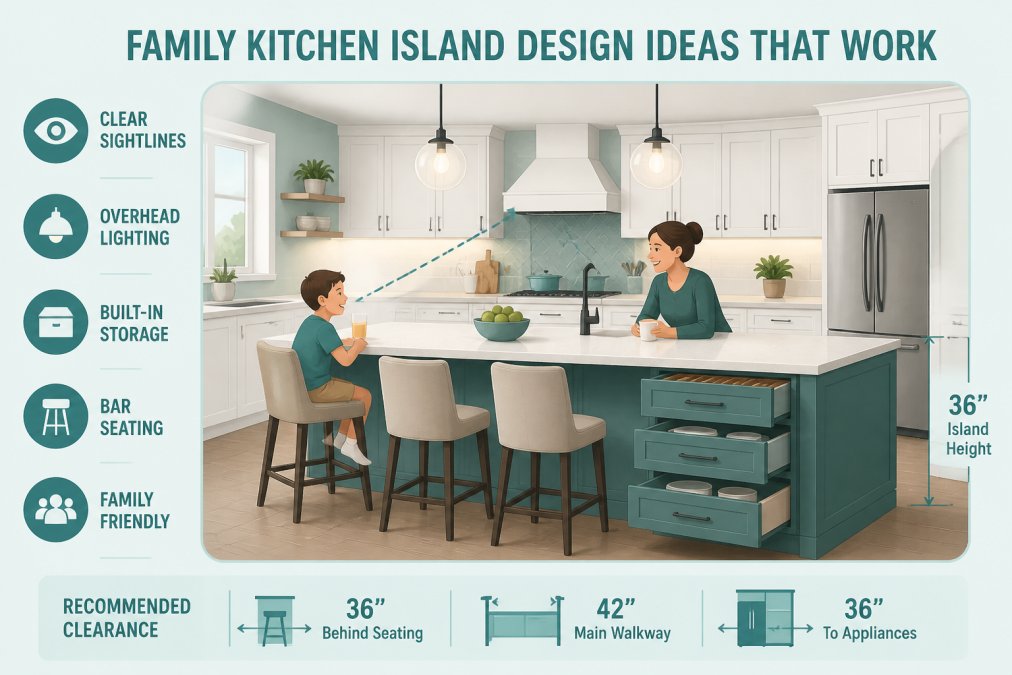
A kitchen island creates an extra work surface, provides additional storage, and becomes a natural gathering spot. Islands work best when they're at least 3 feet wide with at least 3 feet of clearance on all sides.
For families with young children, an island with bar seating on one side and storage on the other is ideal. Kids can sit and do homework or eat snacks while you cook. Open shelving displays cookbooks or everyday items, while closed storage underneath keeps visual clutter down and provides space for larger items.
The island is where you can integrate your best cabinetry options. Custom Order Inset cabinets in custom sizes and colors make the island a focal point or blend it seamlessly with other cabinetry. Consider adding a prep sink to your island if your budget allows, this lets one person wash vegetables while another cooks at the main stove.
Kitchen Storage Solutions for Families
Family kitchens need serious storage because you're storing cooking equipment, school supplies, snacks, lunch boxes, and accumulated household items. The best storage solutions use vertical space, deep drawers, and clearly organized zones.
Pull-out drawers are more functional than traditional cabinets because you can see everything without reaching to the back. Deep drawers work better than shallow ones for storing larger items. Drawer dividers prevent the "junk drawer" phenomenon.
Pantry organization matters enormously. A walk-in pantry is ideal, but even a pantry cabinet works if designed with shelves at different heights and pull-out baskets. Label everything so family members can find what they need and put things back in the right place.
Open shelving appeals to many families, but be realistic about whether you'll keep it organized. Open shelves work best for items you use frequently and don't mind displaying. Corner storage deserves special attention, lazy Susan cabinets, pull-out corner drawers, and angled shelving all work well.
Kitchen Safety Features for Children
Safety features should be built into the layout, not added as an afterthought. Position your stove away from high-traffic areas so kids aren't tempted to grab handles. If your stove is on an island, position seating on the opposite side.
Install cabinet locks on cabinets containing cleaning supplies, sharp objects, or anything toxic. Modern magnetic locks are nearly invisible and easier to use than old-style locks. Drawer stops prevent drawers from being pulled all the way out.
Lighting matters for safety. Task lighting over work areas prevents accidents. Consider the height of counters and islands, a standard counter height is 36 inches, but some families add a lower counter section (32-34 inches) where kids can safely help with meal prep.
Integrating Open-Plan Living with Family Workflow
Many families want their kitchens to open into living or dining areas, creating a more spacious feel while supervising kids. The trade-off is that kitchen activity is visible from the rest of the home.
Open-plan kitchens work best when you have a clear boundary between the cooking zone and living space. An island naturally creates this boundary. Cabinetry on the back of the island can shield the view of the sink and stove while keeping sightlines open.
Traffic flow becomes critical in open-plan layouts. Don't let the main path from the front door run through your work triangle. Plan your layout so kitchen work zones are separate from the main circulation path.
Good ventilation is essential. A range hood that vents to the outside (not recirculating) keeps cooking smells contained. Cabinetry finishes matter more in open-plan kitchens because the kitchen is part of your overall home aesthetic. Custom Color Inset options let you choose colors that match your overall design vision.
Planning Your Family Kitchen Layout: What Actually Works
The best kitchen layout starts with understanding how your specific family uses the space. Don't copy a layout from a magazine if it doesn't match your actual cooking patterns.
Measure your space carefully and understand your constraints. The size of your room, location of windows and doors, and where utilities are installed all limit your options. Think about traffic flow and where people naturally move through the kitchen.
Consider your appliances and how you'll arrange them. Modern kitchens often include multiple refrigeration units, two ovens, or specialty appliances that traditional layouts don't account for. Storage capacity matters more than you think, families need more storage than single people or couples.
When selecting cabinetry, think about durability and ease of maintenance. Family kitchens take a beating. Inset cabinets are built to last and come in custom sizes and custom colors at wholesale pricing. RTA Wholesalers also offers a free kitchen design service that helps you avoid costly mistakes before you order.
The layout that works best for your family is the one that matches how you actually live. Start there, measure carefully, and don't compromise on the fundamentals of workflow and storage.
The best kitchen layout for families balances efficiency with the reality that multiple people use the space at different times. Whether you choose an L-shaped layout, a U-shaped configuration, or an island-focused design, the key is ensuring your prep zone, cooking zone, and cleaning zone work together without creating bottlenecks. RTA Wholesalers can help you design a layout that fits your family's needs with inset cabinets available in custom sizes and custom colors at wholesale pricing, all backed by a free design service to ensure your layout is perfect before you order.
Frequently Asked Questions
What is the best kitchen layout for families with multiple cooks?
U-shaped and L-shaped layouts work best for multiple cooks because they provide separate prep, cooking, and cleaning zones. A U-shaped design gives two cooks room to work without colliding, with one person at the sink and another at the stove. An island in either layout adds a third workspace and improves traffic flow. The key is ensuring the kitchen work triangle rules are followed: the three main zones should be 4-9 feet apart, allowing efficient movement without congestion.
How much countertop space do families actually need?
Families benefit from at least 15-20 linear feet of usable countertop space, with clear work zones for prep, cooking, and plating. An island or peninsula adds 3-6 additional feet. Practical layout means breaking this into functional sections: a prep zone near the refrigerator, a cooking zone by the stove, and a cleaning zone at the sink. Families with children or frequent entertaining need more counter real estate to handle multiple tasks simultaneously.
Can you retrofit a small kitchen for better family functionality?
Yes. Budget-conscious retrofitting focuses on three changes: repositioning appliances to honor kitchen work triangle rules, adding vertical storage with tall cabinetry, and installing an island or peninsula if space allows. Custom-sized inset cabinets are available to fit unusual dimensions and maximize every inch. A free design service can identify which changes deliver the biggest improvement for your specific layout without requiring a full renovation.
What kitchen safety features matter most for children?
The most important kitchen safety features for children include cabinet locks on cleaning supplies and sharp utensils, a heat-safe zone away from the stove, non-slip flooring, and rounded countertop edges. Position the cooktop away from the main traffic path so children don't brush against hot surfaces. Use lower shelves for kid-friendly dishes and snacks, and keep electrical outlets and cords out of reach. Task lighting over work zones improves visibility and reduces accidents.


