 833-377-8663

Best Kitchen Layout for Entertaining Guests: 2026 Guide

Table of Contents
- Why Kitchen Layout Matters for Entertaining
- Open-Concept Kitchen Layouts for Social Hosting
- Kitchen Island Seating Ideas for Guest Engagement
- Kitchen Workflow for Hosting: Zones and Traffic Flow
- Best Kitchen Cabinet Styles for Entertaining
- Lighting, Appliance Placement, and Storage for Entertaining
- Small-Space Entertaining Strategies
- Accessibility and Inclusive Design for Guests
Last Updated: August 5, 2026
Why Kitchen Layout Matters for Entertaining
A thoughtfully designed kitchen layout removes friction from hosting, lets you cook while staying connected to guests, keeps traffic flowing naturally, and creates spaces where people naturally congregate. When hosting, your kitchen becomes the social hub, the layout determines whether you're isolated prepping food or engaged with guests while you work.
At RTA Wholesalers, we've worked with countless homeowners and contractors designing kitchens for entertaining. The layouts that work best share common principles: they eliminate bottlenecks, create clear zones for different activities, and position the cook as part of the conversation rather than separate from it.
Open-Concept Kitchen Layouts for Social Hosting
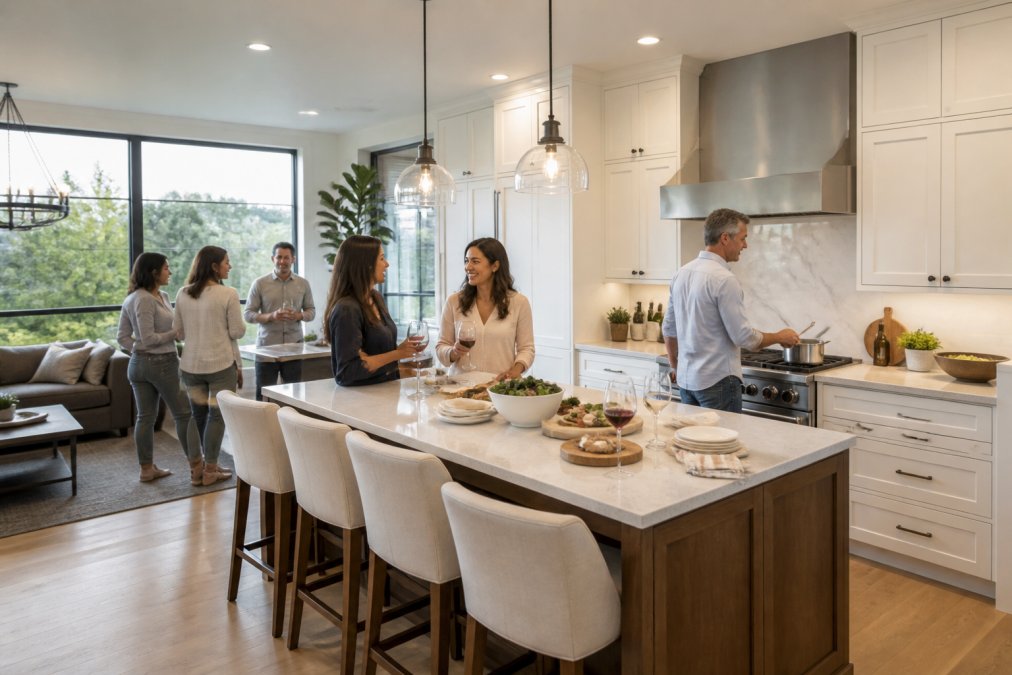
Open-concept kitchens are the gold standard for entertaining because they dissolve the barrier between cooking and socializing. When walls come down, sightlines open up, and your guests can see what you're doing while you can see them.
Removing Walls and Creating Visual Flow
Removing or significantly opening the wall between the kitchen and living or dining area creates one continuous social space. Visual flow matters as much as physical flow, when guests can see into the kitchen from multiple angles, they feel invited to move between spaces naturally.
The challenge with open-concept is managing visual clutter. Dirty dishes and prep mess become part of your entertaining backdrop. This is where cabinetry quality becomes critical. RTA Wholesalers' Custom Color Inset cabinets are designed to provide a polished, finished look that works in open spaces. They close cleanly, hide contents completely, and maintain a cohesive aesthetic whether guests are looking from across the room or standing at the island.
Work Triangle Efficiency in Open Spaces
The work triangle, the relationship between your refrigerator, stove, and sink, becomes even more important in an open kitchen. An efficient work triangle keeps these three points roughly 4-9 feet apart, translating directly to how smoothly you can entertain. You're not constantly moving between distant appliances while guests watch.
The work triangle also determines where prep happens versus where serving happens. In an entertaining kitchen, concentrate prep work in one zone near the sink and prep counter, while service and beverage stations occupy a different area where guests can access items without entering your work zone.
Kitchen Island Seating Ideas for Guest Engagement
The kitchen island is where the magic happens in an entertaining kitchen. It's the gathering point, casual seating area, food station, and visual centerpiece all at once.
Bar Seating and Beverage Stations
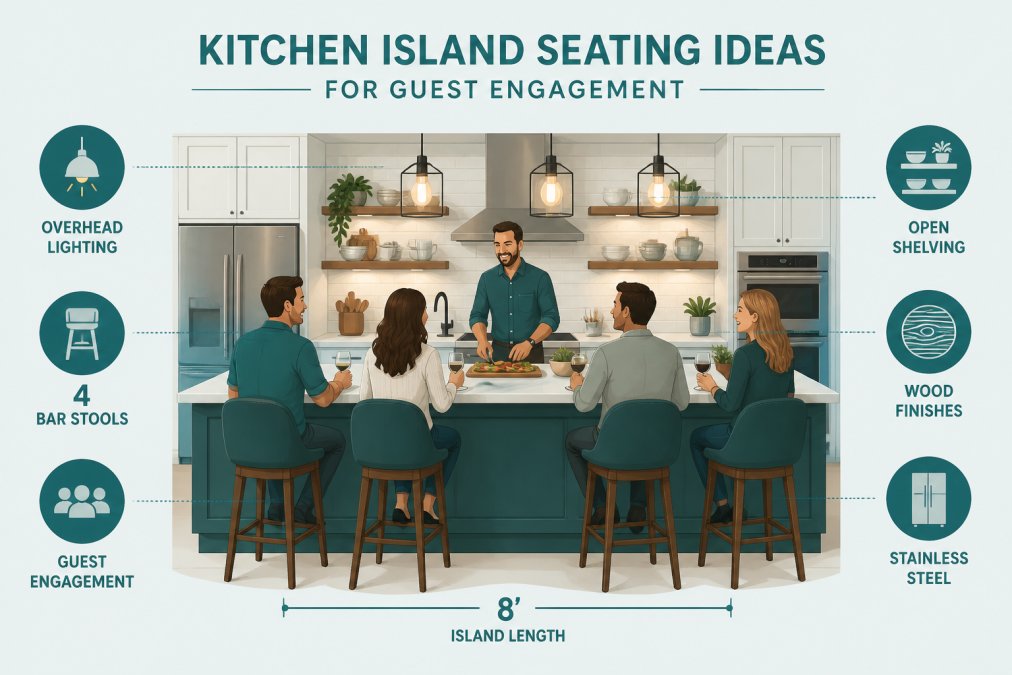
Bar seating at the island creates an informal gathering space where guests naturally congregate. The ideal island for entertaining is 3-4 feet wide with seating on one or both sides, accommodating 4-6 people and giving you flexibility as some guests sit while others stand and chat.
Beverage stations positioned on the island or nearby let guests access water, wine, or other drinks without asking. This removes you from the role of bartender and keeps the main kitchen sink free for cooking tasks.
Landing Zones and Prep Station Access
Landing zones are small countertop areas where guests can set down glasses and plates temporarily. An island naturally provides landing zone space on its surface.
The prep station should be slightly separate from where guests are sitting, a 2-3 foot separation between guest seating and your active prep zone keeps both functional. Custom cabinetry underneath the island provides essential storage for serving pieces, extra glasses, napkins, and entertaining supplies. RTA Wholesalers offers Custom Order Inset cabinets that let you design an island that looks intentional while providing hidden storage.
Kitchen Workflow for Hosting: Zones and Traffic Flow
An entertaining kitchen needs distinct zones: prep, cooking, service, and guest circulation. When these overlap or conflict, hosting becomes chaotic.
Prep, Cooking, and Service Zones
The prep zone, where raw ingredients become components, should be near your sink and refrigerator with ample counter space. Guests shouldn't move through this zone while you're working.
The cooking zone centers on your stove and oven. In an open kitchen, you need clear sightlines so guests know to stay clear when you're actively cooking.
The service zone is where finished food is plated and made ready for serving. This should be distinct from the cooking zone and accessible to guests for buffet-style service.
Managing Guest Circulation and Bottlenecks
Traffic flow determines whether guests move naturally through your space or create jams. The worst entertaining kitchens have only one path from the kitchen to the rest of the home.
When designing your kitchen layout, think about multiple exit and entry points. An open kitchen with multiple access points to dining and living areas creates better circulation. Avoid placing high-traffic areas directly in front of appliances or work zones, and don't let the beverage station or appetizer display block the main traffic corridor.
Best Kitchen Cabinet Styles for Entertaining
Cabinet style directly impacts how an entertaining kitchen feels and functions.
Inset vs. Overlay Cabinets for a Polished Look
Inset cabinets have doors that sit flush with the face frame, creating a seamless, integrated appearance. For an entertaining kitchen, inset cabinets create a more polished, high-end impression. When guests are in your open kitchen, they're looking at your cabinetry. Inset cabinets photograph better, look more intentional, and convey quality. They also close more tightly, which is important for hiding the inevitable mess during food preparation.
RTA Wholesalers' inset cabinets are top quality and available in custom sizes and custom colors.
Custom Colors and High-End Finishes
The color of your cabinetry sets the tone for your entire entertaining space. White and light neutral cabinetry creates an airy aesthetic that works well in open kitchens. Darker finishes create drama and sophistication but can make smaller spaces feel closed-in.
High-end finishes like soft-close hinges, interior lighting, and quality hardware communicate quality to your guests. When cabinet doors close smoothly and quietly, when interior lighting illuminates your glassware, when hardware feels substantial and well-designed, guests notice. These details matter when your kitchen is part of your entertaining space.
Lighting, Appliance Placement, and Storage for Entertaining
Three practical elements dramatically impact entertaining: lighting, appliance placement, and hidden storage.
Ambient and Task Lighting for Hosting
Ambient lighting creates the mood in your entertaining space. Harsh overhead fluorescent lighting makes any kitchen feel institutional. Warm, dimmable ambient lighting transforms the space into something inviting and sophisticated.
Task lighting illuminates your work zones without casting shadows. In an entertaining kitchen, layered lighting is essential: overhead ambient lighting sets the general mood, under-cabinet task lighting illuminates countertops for food preparation, and accent lighting highlights architectural features.
Appliance Suites and Counter Space
Appliance placement determines workflow efficiency and safety. Your refrigerator, stove, and sink should form that efficient triangle discussed earlier. A beverage cooler placed near your island keeps drinks accessible without constant trips to the main refrigerator.
Counter space is never unlimited. Prioritize counter space in your service zone and prep area. Custom cabinetry with integrated countertop design lets you specify exactly where you need counter surface and where you can use closed storage instead.
Butler's Pantry and Scullery Considerations
A butler's pantry or scullery, a secondary kitchen space separate from the main entertaining kitchen, transforms entertaining. Even a 6-8 foot space with a second sink, counter space, and storage lets you do prep work and hide dirty dishes without guests seeing the behind-the-scenes chaos.
If a full scullery isn't possible, a butler's pantry provides a buffer zone where you can stage food before serving and hide the working kitchen from view.
Small-Space Entertaining Strategies
Not every home has a large, open kitchen. Small-space entertaining requires different strategies, but it's entirely possible to host successfully in a compact kitchen.
The key is maximizing every inch and being intentional about what you're serving. Vertical storage becomes critical, wall-mounted cabinetry and shelving keep countertops clear and create the illusion of more space.
Multi-functional pieces work better than single-purpose items. An island with storage underneath and seating on one side serves as prep area, storage, and guest seating simultaneously.
In a small kitchen, your entertaining style needs to match your space. Host a standing cocktail party where guests move between spaces, or serve family-style where guests help themselves.
Custom-sized cabinetry becomes even more valuable in small kitchens. RTA Wholesalers' inset cabinets let you maximize every inch, eliminating wasted space and creating a kitchen that feels intentional rather than compromised.
Accessibility and Inclusive Design for Guests
An often-overlooked aspect of entertaining kitchen design is accessibility. When you create a kitchen accessible to guests with different mobility levels, you create a more comfortable space for everyone.
Accessible kitchen design includes wider doorways and passages (at least 32 inches for wheelchair passage), lower countertop sections (30-36 inches) that accommodate seated food prep, and appliances positioned at varying heights.
These features don't require sacrificing style or function. A lowered section of counter near your island can serve as a prep area for guests who prefer to sit, or as a spot where children can participate. Wide passages make movement easier for everyone. Accessible lighting design includes adequate illumination without harsh glare, which benefits guests with vision limitations and makes the space more comfortable for all.
The best kitchen layout for entertaining isn't about following rigid rules, it's about understanding how people move through space, where they naturally gather, and how you can cook while remaining part of the conversation. Whether you're renovating a large open kitchen or maximizing a small space, the principles remain the same: create clear zones, manage traffic flow, and invest in cabinetry that looks as good as it functions.
When you're ready to bring your entertaining kitchen to life, RTA Wholesalers offers the inset and overlay cabinetry options you need. Our inset cabinets are top quality and available in custom sizes and custom colors. Get started with RTA Wholesalers and transform your kitchen into the entertaining space you've envisioned.
Frequently Asked Questions
What is the best kitchen layout for social gatherings?
Open-concept kitchens with a central island and clear traffic flow work best for entertaining. The layout should allow guests to interact with the host while food is being prepared, minimize bottlenecks, and provide multiple seating options. A well-designed work triangle, ambient lighting, and ample countertop space ensure the host can manage food preparation while remaining engaged with guests.
How do you design a kitchen workflow for hosting that prevents clutter?
Separate your kitchen into prep, cooking, and service zones with clear boundaries. Use a butler's pantry or scullery if space allows to hide dirty dishes and food prep. Install ample storage in custom cabinetry to keep countertops clear. Position appliances to create efficient circulation paths, and ensure the main work triangle (sink, stove, refrigerator) doesn't cross guest traffic areas.
What kitchen cabinet styles work best for entertaining guests?
Inset cabinets with high-end finishes create a polished, custom appearance that impresses guests. Custom color options in neutral tones or bold statement colors complement your entertaining style. Quality cabinetry in wood species or Sherwin Williams paint colors provides durability and visual appeal. The cabinet style should coordinate with countertops and appliances to create a cohesive, sophisticated gathering space.
Can a small kitchen still be designed for entertaining?
Yes. Small kitchens benefit from multi-functional islands with storage, vertical cabinetry for maximum storage capacity, and strategic lighting to create an open feel. Minimize visual clutter by using custom storage solutions that hide appliances and supplies. An open-concept layout connecting to a dining or living area extends the gathering space beyond the kitchen itself.


