 833-377-8663

8 Galley Kitchen Layout Ideas for Small Homes

Table of Contents
- 1. The Classic Parallel Counter Layout
- 2. Single-Wall Galley Kitchen Design
- 3. L-Shaped Galley with Corner Optimization
- 4. Small Galley Kitchen Storage Solutions That Work
- 5. Two-Tone Cabinetry for Visual Depth and Space
- 6. Open Shelving vs. Closed Cabinetry in Galley Kitchens
- 7. Lighting and Color Strategies for Galley Kitchen Layout Ideas
- 8. Appliance Placement and the Work Triangle in Tight Spaces
Last Updated: August 7, 2026
8 Galley Kitchen Layout Ideas for Small Homes
Galley kitchens dominate small homes, apartments, and urban condos because they maximize efficiency in tight floor plans. A poorly designed galley becomes a cramped corridor where two people can't pass comfortably. The difference between functional and frustrating comes down to layout strategy, storage choices, and vertical space usage.
This guide from RTA Wholesalers covers eight proven galley kitchen layout ideas that work in real homes. Whether you're a contractor planning a client renovation, a homeowner tackling a DIY refresh, or a property flipper maximizing value, these layouts and strategies will help you make the most of your galley kitchen.
1. The Classic Parallel Counter Layout
The parallel counter layout is the foundational galley design: counters and cabinets run along both long walls, with a walkway between them. This arrangement creates a natural workflow where the sink, stove, and refrigerator form a tight work triangle.
Building codes recommend a minimum of 36 inches between facing counters for comfortable single-file movement, though 42 inches is better if your space allows. Below 36 inches, the kitchen becomes claustrophobic and two people cannot work simultaneously.
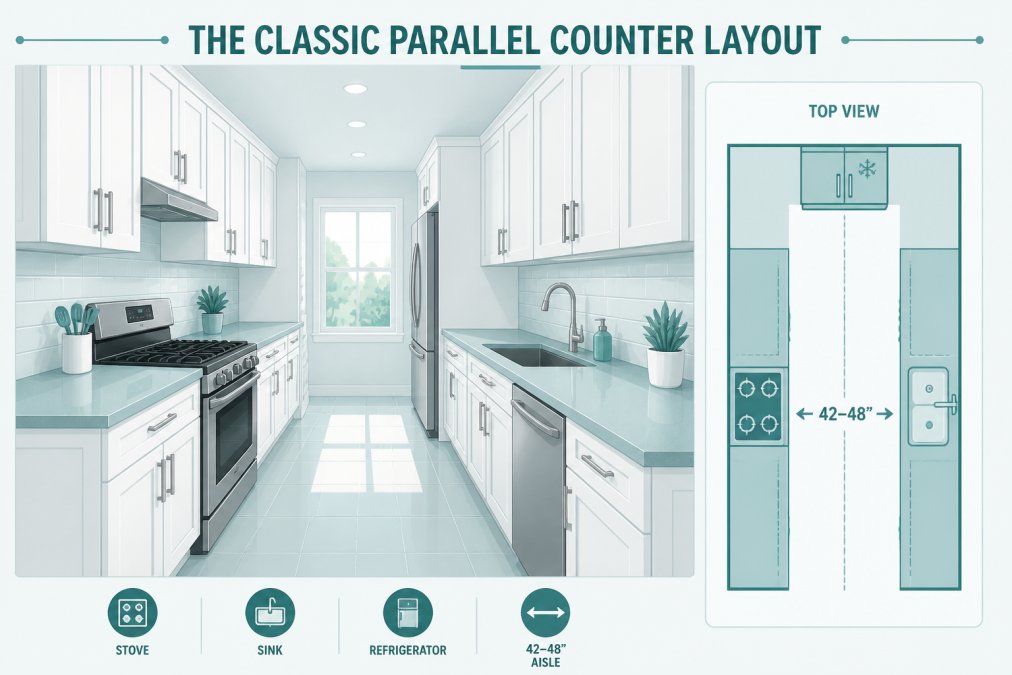
Everything you need is within arm's reach. You can prep at one counter, cook at the stove, and clean at the sink without wasted steps. The tradeoff: parallel layouts don't accommodate a kitchen island or peninsula easily.
When sourcing cabinetry for this layout, consider custom inset cabinets in your choice of wood species or paint colors. RTA Wholesalers offers inset cabinetry available in custom sizes, which means you can fit cabinets precisely to your wall dimensions rather than forcing standard sizes into odd spaces.
2. Single-Wall Galley Kitchen Design
A single-wall galley pushes all cabinetry, appliances, and the sink to one side, leaving the opposite wall open. This layout is ideal when one wall has a door, window, or structural element that prevents cabinetry placement.
Single-wall kitchens sacrifice the efficient work triangle. Your sink, stove, and refrigerator line up in a row, so you move left-to-right rather than in a compact triangle. However, the open wall creates a sense of spaciousness and allows for dining furniture or a small table.
This layout works best in apartments or studios where the galley kitchen is part of a larger living space. Prioritize vertical storage since you have limited counter and cabinet space. Ceiling-height cabinetry becomes essential, with pull-out pantry shelves and handleless cabinet doors maximizing usable space.
RTA Wholesalers' custom color inset cabinetry works particularly well here because you can choose a color that complements your living area. Paint your cabinets to match your living room walls, and the boundary between spaces softens.
3. L-Shaped Galley with Corner Optimization
An L-shaped galley wraps cabinetry around a corner, creating two short walls instead of one long corridor. This layout solves the problem when your floor plan includes a corner or when you want to break up the linear feel of a parallel layout.
The challenge is the corner itself. Dead space accumulates in corner cabinets, and reaching items at the back becomes difficult. The solution: use corner-specific hardware like lazy Susans, pull-out corner shelves, or angled cabinet doors that open wider.
The work triangle becomes more natural in an L-shaped layout. Your refrigerator, sink, and stove can occupy three different positions, reducing backtracking during cooking.
Consider cabinetry with adjustable shelving and pull-out mechanisms. RTA Wholesalers offers inset cabinets in custom sizes, which allows you to design corner solutions that fit your exact dimensions. Custom color options mean you can differentiate the corner cabinetry visually if desired.
4. Small Galley Kitchen Storage Solutions That Work
Storage is the defining challenge in a small galley kitchen. You have limited linear footage of cabinets but need to store cookware, dishes, pantry items, and small appliances. The solution lies in vertical storage, smart shelving, and strategic cabinetry choices.
Ceiling-height cabinets are non-negotiable. Standard 36-inch-tall cabinets leave dead space above them. Extending cabinetry to 9 or 10 feet uses that wasted vertical real estate. Use upper shelves for items you access less frequently; lower cabinets store everyday essentials.
Pull-out pantry shelves maximize the depth of deep cabinets. Instead of reaching to the back of a 24-inch-deep cabinet, pull-out shelves bring everything to you. This is particularly valuable where every inch matters.
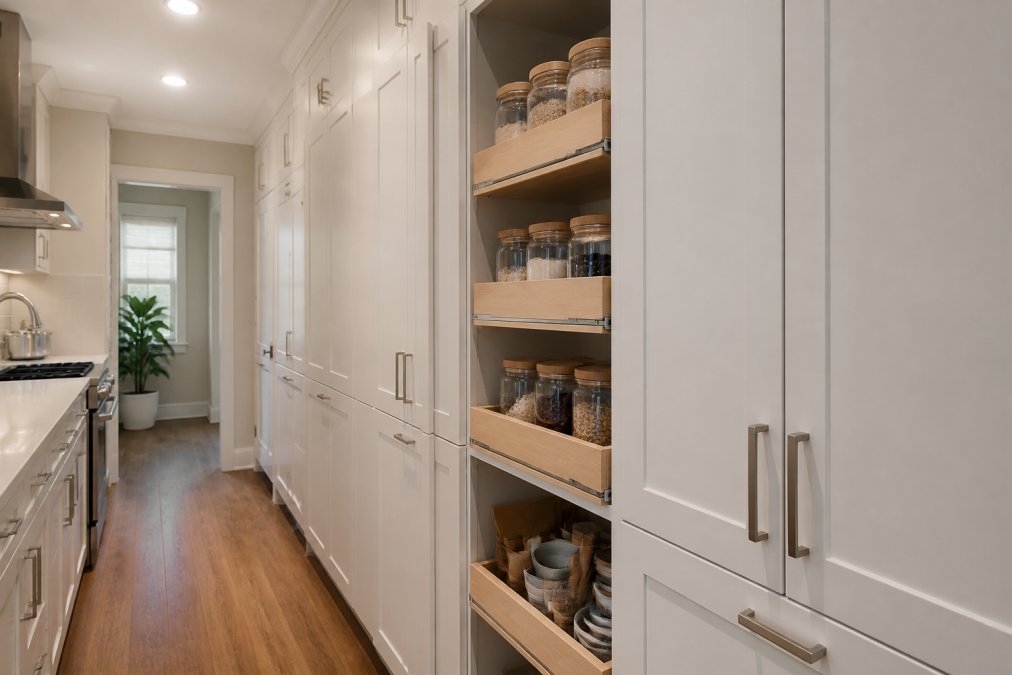
Consider a hybrid approach: use closed cabinetry for appliances and bulk storage, and open shelving for items you use daily. This breaks up visual heaviness and makes the kitchen feel less cramped.
Handleless cabinets reduce visual clutter. Traditional cabinet handles add visual weight and create obstacles in narrow spaces. Handleless designs with push-to-open mechanisms create a simplified look and give you more elbow room.
RTA Wholesalers specializes in custom size inset cabinetry, which means you're not limited to standard cabinet widths. If your galley has an odd-sized wall section, custom cabinetry fills that space perfectly. This precision matters in small kitchens where every inch counts.
5. Two-Tone Cabinetry for Visual Depth and Space
Two-tone cabinetry, using two different colors or finishes in the same kitchen, makes small galley kitchens feel larger. The visual break tricks the eye into perceiving more space.
A common approach: paint lower cabinets a darker color (navy, charcoal, deep green) and upper cabinets white or light neutral. The darker base anchors the space, while light uppers create airiness. Alternatively, use two different wood stains or paint one wall a bold color and the opposite wall neutral.
Two-tone design also allows you to emphasize the work triangle. Paint the wall with your sink and stove one color, and the refrigerator wall another. This visual differentiation helps the eye organize the space and makes the layout feel intentional.
Kitchens with visual depth and color variation feel more spacious than monochromatic kitchens of the same size. A galley painted entirely in one color can feel like a box. Two tones create visual interest and perceived space.
RTA Wholesalers offers inset cabinets in multiple wood species and stain colors, as well as unlimited Sherwin Williams paint color options. This flexibility means you can create a two-tone scheme that matches your home's aesthetic without compromise. Custom color inset cabinetry at wholesale pricing gives you options that stock cabinetry doesn't provide.
6. Open Shelving vs. Closed Cabinetry in Galley Kitchens
Open shelving is popular in modern design, but in a small galley, it's a trade-off. Open shelves expose every item, creating visual clutter if not carefully curated. They also provide no dust protection and require items to be organized and attractive.
Closed cabinetry hides clutter and creates order. It allows you to store items you don't want visible, small appliances, bulk items, and less attractive cookware. In a small galley where every visual element matters, closed cabinetry reduces visual noise.
The best approach for most galley kitchens is a hybrid: use closed cabinetry for the majority of storage and incorporate open shelving selectively. A single open shelf above the sink for everyday dishes, or open shelving in a corner for decorative items and frequently used cookware, adds visual interest without overwhelming the space.
When you do use open shelving, keep items organized and minimal. Use matching containers, group items by category, and leave breathing room on shelves.
Prioritize closed cabinetry from RTA Wholesalers. Their inset cabinets offer a professional, finished look that works in any aesthetic. If you want to add open shelving, do it in one accent area rather than covering entire walls.
7. Lighting and Color Strategies for Galley Kitchen Layout Ideas
Lighting transforms a small galley kitchen from dark and cramped to bright and inviting. Natural light is ideal; if your galley has a window at one end, position your dining area there to maximize daylight. Most galley kitchens rely on artificial lighting.
Under-cabinet lighting is essential. Task lighting on countertops improves visibility for food prep and reduces shadows. LED under-cabinet lights are energy-efficient and provide consistent illumination while creating ambient lighting that makes the space feel larger.
Overhead lighting should be layered. A single overhead fixture creates harsh shadows. Instead, use recessed lights spaced evenly along the ceiling, or a combination of recessed lights and a pendant over the sink. This layering creates depth and reduces the cave-like feel.
Light colors reflect light and make spaces feel larger. Pale neutrals, whites, and soft grays are traditional galley kitchen colors for this reason. You can use darker colors as accents, a navy lower cabinet, bold backsplash, or painted walls, as long as your upper cabinetry and countertops remain light.
Reflective surfaces amplify the effect of lighting. Glossy cabinet finishes, stainless steel appliances, and light countertops bounce light around the space. Matte finishes absorb light and can make a small galley feel darker.
Choose light-colored inset cabinetry from RTA Wholesalers in white, cream, or light wood stains. Pair with under-cabinet LED lighting and reflective countertops. This combination is the most effective strategy for making a small galley feel spacious.
8. Appliance Placement and the Work Triangle in Tight Spaces
The work triangle, the path between your refrigerator, sink, and stove, determines how efficient your galley kitchen is. In an ideal triangle, each leg measures 4 to 9 feet, and the perimeter totals no more than 26 feet. In a small galley, you can optimize the arrangement.
Position your refrigerator at one end of the galley. This creates a natural stopping point and prevents the fridge from blocking the work zone. Place your sink in the center, where it's accessible from both cooking and prep areas. Your stove goes on the opposite wall or at the far end, creating separation between wet and dry zones.
In a very narrow galley, you might place the sink and stove on the same wall, with the refrigerator opposite. This creates a more compact triangle and reduces travel distance during cooking.
Appliance size matters in a small galley. A full-size 36-inch refrigerator takes up significant linear footage. Consider a narrower 30-inch refrigerator or a counter-depth model. Compact or slide-in ranges take up less space than traditional freestanding stoves. These choices preserve counter space and improve walkway clearance.
Counter space between appliances is critical. You need at least 15 inches of counter between the sink and stove for safety and function. Between the refrigerator and sink, aim for 24 inches if possible.
RTA Wholesalers' design team can review your floor plan, appliance placement, and cabinetry layout to catch issues before you order. This helps you optimize your work triangle and ensures your galley layout is functional before construction begins.
A well-designed galley kitchen proves that small spaces don't mean compromised function. By choosing the right layout, prioritizing vertical storage, and selecting cabinetry that fits your exact dimensions, you create a kitchen that works as hard as a much larger space.
RTA Wholesalers' custom inset cabinetry in any size and color gives you the flexibility to execute these galley kitchen layout ideas without compromise. Our assembled cabinets are available in just 5 weeks in a multitude of wood species and stain colors or an unlimited choice of Sherwin Williams paint colors. Get started with RTA Wholesalers and transform your small galley into an efficient, functional kitchen.
| Layout Type | Best For | Key Advantage | Main Consideration |
|---|---|---|---|
| Parallel Counter | Standard galley kitchens | Efficient work triangle | Requires 36-42" walkway clearance |
| Single-Wall | Open-concept living spaces | Open feel, sense of space | Longer workflow, fewer steps efficiency |
| L-Shaped | Corner floor plans | Natural work triangle | Corner dead space requires optimization |
| Hybrid (Parallel + Open Shelving) | Modern aesthetics | Visual interest + storage | Requires careful organization |
Frequently Asked Questions
What is the best layout for a small galley kitchen?
The classic parallel counter layout works best for most small galley kitchens because it positions the work triangle efficiently between two opposing counters. This design minimizes walking distance and keeps the prep, cooking, and cleanup zones in logical sequence. For homes with less than 7 feet of walkway clearance, a single-wall galley or L-shaped configuration may be more practical. Custom inset cabinetry can be tailored to your exact dimensions, ensuring no wasted space.
How can I maximize storage in a small galley kitchen?
Vertical storage is critical in galley kitchens. Use ceiling-height cabinets, install pull-out pantry organizers, and add handleless cabinet doors to reduce visual clutter. Open shelving above counters works well for frequently used items, while closed cabinetry keeps the space feeling less cramped. Under-cabinet lighting improves functionality and makes the kitchen feel more spacious. Custom sizes and colors in inset cabinetry allow you to optimize every inch of available space.
Can you put an island in a small galley kitchen?
A traditional island is rarely practical in a galley kitchen because it consumes valuable walkway clearance. However, narrow kitchen island alternatives like a slim rolling cart, a folding dining table with storage, or a compact pull-out pantry unit can provide extra counter space and storage without blocking traffic flow. These options maintain the 3-foot minimum clearance needed for safe movement in narrow layouts.
What is the minimum width for a galley kitchen?
Building codes and ergonomic standards recommend a minimum of 3 feet of clear walkway between opposing counters in a galley kitchen. This allows one person to move comfortably and safely. Ideally, 4 to 5 feet provides better ergonomics and allows two people to work without collision. If your kitchen is narrower, prioritize open shelving and handleless cabinetry to maintain visual flow and reduce the sense of confinement.


