 833-377-8663

How to Create a Kitchen Work Triangle

Table of Contents
- What Is a Kitchen Work Triangle?
- Kitchen Work Triangle Measurements and Distance Guidelines
- Understanding the Three Primary Work Stations
- Kitchen Layout Design Rules for Different Floor Plans
- Ideal Distance Between Kitchen Appliances
- Modern Kitchen Zoning vs. Work Triangle: What's Changed
- Step-by-Step: Applying the Work Triangle to Your Kitchen
- Common Mistakes to Avoid When Planning Your Kitchen Layout
Last Updated: August 10, 2026
What Is a Kitchen Work Triangle?
A kitchen work triangle is the imaginary geometric shape formed by connecting the three primary work stations in your kitchen: the refrigerator, sink, and stove. This design principle has guided kitchen layout planning for decades, creating an efficient workflow that minimizes unnecessary movement and maximizes productivity during meal preparation and cleanup.
The concept emerged from mid-20th century research into kitchen efficiency. Designers observed that kitchens functioned best when these three essential appliances were positioned to form a triangle, with each leg representing the distance a cook travels between stations. Understanding the work triangle isn't just following an old rule, it's designing a space where cooking feels natural and efficient.
Kitchen Work Triangle Measurements and Distance Guidelines
The ideal kitchen work triangle follows specific distance measurements that balance efficiency with functionality. Each side should measure between 4 and 9 feet, with the total perimeter ideally between 12 and 26 feet.
When distances fall below 4 feet between appliances, the space becomes cramped, you'll struggle to open the refrigerator fully or maneuver pots and pans. When distances exceed 9 feet on any single leg, you're wasting steps and time. The total perimeter measurement of 12 to 26 feet serves as your overall efficiency check.
These measurements assume a single cook. Modern households with multiple people preparing meals simultaneously may intentionally increase distances slightly to prevent collisions and allow two cooks to work without constantly navigating around each other.
Understanding the Three Primary Work Stations
The three points of your kitchen work triangle each serve a distinct function in the cooking process.
The Refrigerator (Food Storage Station)
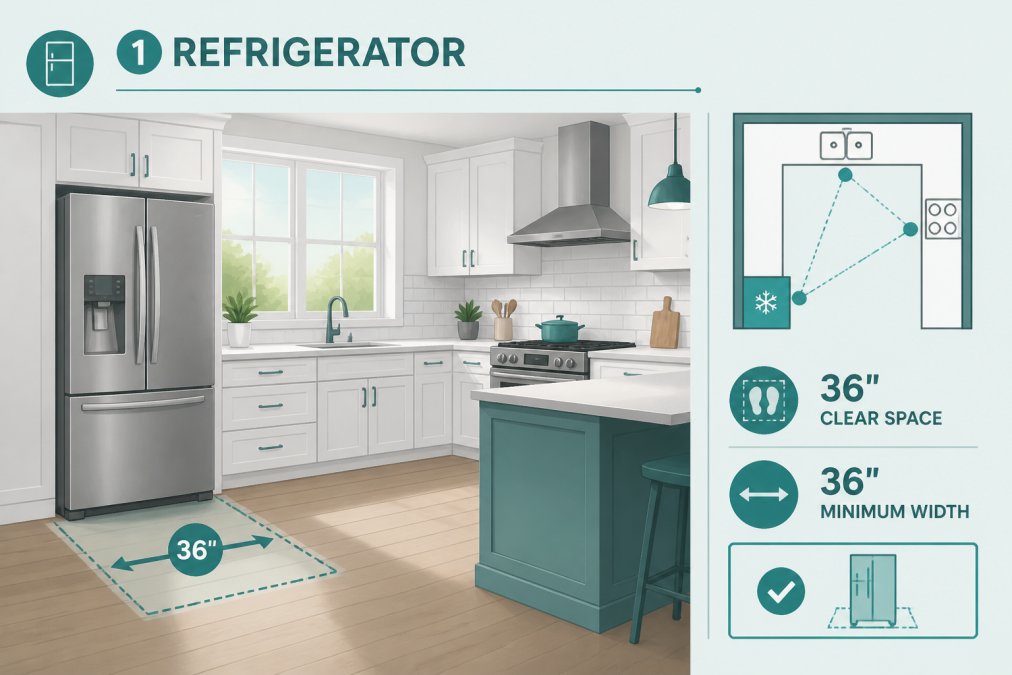
The refrigerator serves as your food storage hub and is typically the first stop in meal preparation. The refrigerator door swing requires clearance, at least 3 feet of open space in front allows the door to open fully without hitting counters or islands.
Position your refrigerator where it doesn't interrupt the natural workflow between your sink and stove. Many kitchens place the refrigerator at one corner of the triangle, creating a clear starting point for meal prep.
The Sink (Cleanup Zone)
The sink functions as both a prep station and a cleanup zone. It typically generates the most foot traffic in a kitchen because it serves multiple purposes throughout the cooking process and after meals.
Your sink should position centrally within the triangle, ideally equidistant from both the refrigerator and stove. Counter space on both sides of the sink matters as much as the sink's position itself, you need room to place dirty dishes, wet vegetables, and prep materials.
The Stove (Cooking Station)
The stove represents the final vertex of your work triangle and demands the most strategic placement. Heat safety requires at least 3 feet of clearance on the side where you'll be standing while cooking. Never position a stove directly across from a window or door where drafts could blow out flames or affect cooking temperature.
The stove's placement determines traffic flow through your kitchen more than any other appliance. Position it away from the main entrance and away from high-traffic zones where family members might pass behind someone actively cooking.
Kitchen Layout Design Rules for Different Floor Plans
Different kitchen shapes require different approaches to the work triangle.
Galley Kitchens
Galley kitchens feature two parallel walls with appliances and counters facing each other. In this layout, the work triangle becomes a line rather than a true triangle. The refrigerator typically sits at one end, the stove at the other, and the sink in the middle.
Galley kitchens work well when the distance between the two parallel walls measures 4 to 6 feet. This spacing allows you to reach from one side to the other without excessive stretching while maintaining enough room for two people to pass each other.
L-Shaped Layouts
L-shaped kitchens position appliances along two perpendicular walls, creating a natural corner that often becomes the sink location. The refrigerator typically occupies one end of the L, while the stove anchors the other end.
L-shaped layouts offer flexibility because the corner can be optimized for workflow. Many designers position the sink in the corner with windows above it, creating a pleasant workspace while keeping the sink central to both the refrigerator and stove.
U-Shaped Layouts
U-shaped kitchens surround three walls with appliances and counters, creating the most spacious work triangle. The refrigerator, sink, and stove distribute across the three walls, with ample counter space available at each station.
U-shaped kitchens accommodate multiple cooks more comfortably than other layouts. The challenge is preventing the space from feeling too spread out, if distances exceed the 4-to-9-foot guideline on any leg, you've sacrificed efficiency for space.
Ideal Distance Between Kitchen Appliances
Calculating exact distances between your three appliances requires measuring the path a cook travels, not just straight-line distance. Measure along the floor from the center of the refrigerator to the center of the sink, from the sink to the stove, and from the stove back to the refrigerator.
Each leg should fall between 4 and 9 feet. The total perimeter (adding all three legs) should fall between 12 and 26 feet. Consider how these distances interact with your specific workflow. If you spend significant time rinsing vegetables before cooking, a longer distance between the refrigerator and sink might slow you down.
Modern Kitchen Zoning vs. Work Triangle: What's Changed
Contemporary kitchen design has evolved beyond the traditional work triangle, particularly in open-concept homes where kitchens connect directly to living spaces. The work triangle remains useful as a foundational principle, but many modern kitchens benefit from thinking in terms of "work zones" instead.
A work zone approach recognizes that different tasks, prep, cooking, cleanup, and storage, might occur in different areas. An island might serve as your primary prep zone while the traditional triangle handles cooking and cleanup. Use the work triangle as your baseline for appliance positioning, then adjust for your specific household's cooking patterns and how your kitchen connects to the rest of your home.
Step-by-Step: Applying the Work Triangle to Your Kitchen
Creating an effective work triangle requires measurement, planning, and honest assessment of your space.
Step 1: Measure Your Kitchen Space
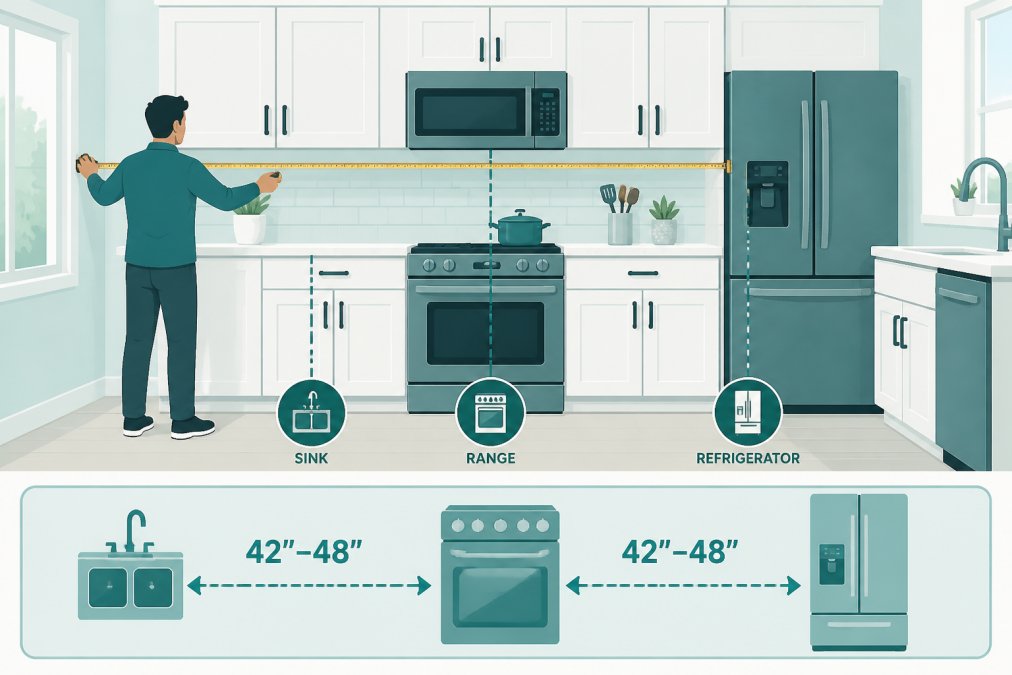
Begin by measuring your kitchen's overall dimensions. Use a tape measure to record the length and width of your space, including any alcoves or architectural features that affect usable space. Sketch a rough floor plan to scale on graph paper, marking walls, windows, doors, and existing appliances.
Document the location of utility connections: gas lines, water lines, electrical outlets, and venting. These fixed points constrain where you can position appliances.
Step 2: Identify Your Three Appliance Locations
Determine where your refrigerator, sink, and stove will be positioned. Start with your sink location, as this is often the hardest appliance to move because it requires water supply and drainage connections.
Consider natural traffic patterns in your kitchen. Position your stove away from high-traffic zones and your refrigerator in a location that doesn't interrupt the cooking triangle.
Step 3: Calculate the Distances
Measure the actual walking distance from the center of your refrigerator to the center of your sink, following the path you'd actually walk. Measure from your sink to your stove, then from your stove back to your refrigerator. Add all three measurements to get your total perimeter.
Compare your measurements to the ideal ranges. Each leg should measure between 4 and 9 feet, with a total between 12 and 26 feet. If your measurements fall outside these ranges, consider whether you can adjust appliance positions to achieve better spacing.
Step 4: Verify Clearance and Traffic Flow
Check that each appliance has adequate clearance for doors and drawers to open fully. Your refrigerator needs at least 3 feet of clearance in front; your stove needs at least 3 feet on the side where you'll be standing. Verify that your sink has counter space on both sides for prep work and dirty dishes.
Walk through your kitchen mentally, simulating meal preparation. Does the path feel natural? Consider traffic flow for other household members and position your stove away from high-traffic zones.
Common Mistakes to Avoid When Planning Your Kitchen Layout
Understanding what doesn't work helps you avoid expensive layout errors.
Ignoring the actual walking path. Many people measure straight-line distances instead of the actual route they'd walk. Measure along the floor, accounting for obstacles and architectural features.
Positioning the stove in a traffic lane. A stove positioned where people naturally pass behind the cook creates safety hazards and constant interruptions.
Underestimating counter space needs. The work triangle accounts for appliance positions but not the counter space necessary for actual food preparation.
Forgetting about door swings. Refrigerator doors, oven doors, and cabinet doors require clearance.
Failing to account for multiple cooks. If your household has two people cooking simultaneously, strict triangle efficiency might create constant navigation conflicts.
Neglecting ventilation requirements. Your stove requires adequate ventilation through a hood vent or downdraft system.
Creating dead zones. Some kitchens position appliances in ways that leave unusable spaces.
When planning your kitchen layout, the work triangle provides a proven framework. However, modern kitchens require flexibility, adapt the principle to your specific household's needs, your kitchen's dimensions, and your cooking patterns.
If you're planning a kitchen renovation and want to ensure your layout works efficiently, consider working with quality cabinetry options that offer flexibility in design. Custom Order Inset and Custom Color Inset cabinets allow you to tailor your kitchen's appearance and dimensions to match your work triangle perfectly. These options, along with Special Order Oak Inset Kitchen Cabinets, give you the flexibility to optimize your cabinet arrangement around your appliance placement and ensure your layout supports your actual cooking workflow.
Creating an efficient kitchen work triangle requires careful measurement, realistic assessment of your space, and honest evaluation of how your household actually uses the kitchen. The principle remains valid decades after its introduction because it addresses fundamental human efficiency, minimizing unnecessary movement while maintaining adequate space for comfortable work. Whether you're renovating or optimizing your current kitchen, these guidelines help you achieve a layout that supports cooking, not frustrates it.
Frequently Asked Questions
What are the standard measurements for a kitchen work triangle?
The classic kitchen work triangle guideline states that each leg should measure between 4 and 9 feet, with a total perimeter of 12 to 26 feet. The distance between any two appliances should not exceed 9 feet to maintain efficiency. However, these are guidelines rather than absolute rules, your specific layout, kitchen size, and workflow needs may require adjustments. Modern kitchens often prioritize accessibility and ergonomics over strict triangle adherence.
Is the kitchen work triangle still relevant in open-concept kitchens?
The traditional kitchen work triangle applies less rigidly to open-concept designs, where the kitchen blends into living spaces. Instead, modern design emphasizes work zones, distinct prep, cooking, and cleanup areas, rather than a strict triangle. This approach accommodates multiple cooks, maintains traffic flow through adjacent living areas, and improves accessibility. The underlying principle of minimizing steps between key appliances remains valuable, even as the rigid triangle concept evolves.
What is the difference between kitchen work triangle measurements and kitchen layout design rules?
Kitchen work triangle measurements focus on the specific distances between three appliances (refrigerator, sink, stove), typically 4-9 feet per leg. Kitchen layout design rules are broader principles that govern overall floor plan efficiency, traffic patterns, counter space, and appliance placement in relation to cabinets, windows, and entry points. A good layout respects both the triangle's distance guidelines and larger design principles like counter workflow, storage accessibility, and clearance for cabinet doors.
Should I hire a designer to help plan my kitchen work triangle?
Many homeowners and contractors successfully plan kitchens themselves using basic measurements and layout principles. However, a professional kitchen designer or design service can catch errors, optimize traffic flow, and ensure your cabinet placement, countertop configuration, and appliance spacing work together efficiently. This is especially valuable for unusual room shapes, small spaces, or multi-cook households. RTA Wholesalers offers a free kitchen design service to help ensure your project layout is optimized before you order cabinetry.


