 833-377-8663

How to Measure Kitchen for Cabinets: A Complete Guide

Table of Contents
- Why Accurate Measurements Matter for Cabinet Installation
- Tools for Measuring Kitchen Cabinets You'll Need
- Standard Kitchen Cabinet Dimensions and Wall Specifications
- Step-by-Step: How to Measure Kitchen for Cabinets
- How to Draw a Kitchen Layout for Cabinets
- Measuring Kitchen for Cabinets Checklist: Don't Miss These Details
- Common Mistakes to Avoid When Measuring for Cabinets
- Conclusion: Get Your Measurements Right the First Time
Last Updated: June 24, 2026
Getting the measurements wrong before ordering cabinets is one of the most expensive mistakes a homeowner can make. Knowing how to measure kitchen for cabinets correctly is the difference between a seamless installation and a costly do-over. This guide from RTA Wholesalers walks you through every step, from grabbing your tape measure to finalizing your floor plan sketch.
According to National Kitchen and Bath Association planning guidelines, a properly measured kitchen layout accounts for wall height variations, appliance clearances, and door swing paths before a single cabinet is ordered.
Why Accurate Measurements Matter for Cabinet Installation
Accurate measurements are the foundation of every successful kitchen renovation. A single inch of error in wall length can cause a base cabinet run to fall short or extend past a window frame, forcing you to reorder or cut down a unit on-site.
Cabinet lead times can run several weeks, and custom-sized pieces take even longer. Getting measurements right the first time eliminates the risk of delayed projects and replacement order costs. Kitchen walls are rarely perfectly square, plumb, or level, so measuring means accounting for those imperfections, not ignoring them.
Tools for Measuring Kitchen Cabinets You'll Need
Gathering the right tools before you start saves time and prevents interruptions.
Essential Measuring Tools
- 25-foot tape measure: Long enough to span most kitchen walls in a single pull
- Pencil and graph paper (or a digital notepad): For sketching your layout as you go
- Level (4-foot preferred): To check whether walls and floors are plumb and level
- Stud finder: Useful for marking stud locations that will anchor wall cabinets
Optional Tools for Precision
A laser distance measurer is worth the investment for larger kitchens, measuring wall lengths to within a fraction of an inch and reducing tape-measure sag errors. A digital level adds further precision when checking for out-of-plumb walls.
Standard Kitchen Cabinet Dimensions and Wall Specifications
Understanding standard kitchen cabinet dimensions is essential context before you start recording numbers.
Base Cabinet Heights and Depths
Base cabinets are floor-standing units that support the countertop. Standard dimensions are:
- Height: 34.5 inches (without countertop), bringing the finished counter to approximately 36 inches
- Depth: 24 inches (front to back)
- Width: 9 inches to 36 inches in 3-inch increments
Your floor-to-ceiling measurement determines vertical space available. Most kitchens have 8-foot ceilings, leaving roughly 19.5 inches of wall space between the top of a standard base cabinet plus countertop and the bottom of a standard wall cabinet.
Wall Cabinet Clearances
Wall cabinets mount directly to the wall above the countertop. Standard dimensions:
- Height: 12, 15, 18, 24, 30, 36, or 42 inches
- Depth: 12 inches standard
- Width: matches base cabinet width increments
The standard clearance between the countertop surface and the bottom of wall cabinets is 18 inches. This accommodates small appliances and provides comfortable workspace.
| Cabinet Type | Standard Height | Standard Depth | Common Widths |
|---|---|---|---|
| Base Cabinet | 34.5 in (to top) | 24 in | 9 in - 36 in |
| Wall Cabinet | 12 - 42 in | 12 in | 9 in - 36 in |
| Pantry Unit | 84 - 96 in | 24 in | 18 in - 36 in |
| Tall/Oven Cabinet | 84 - 96 in | 24 in | 24 in - 36 in |
Step-by-Step: How to Measure Kitchen for Cabinets
Follow these steps in order. Skipping ahead is where projects go wrong.
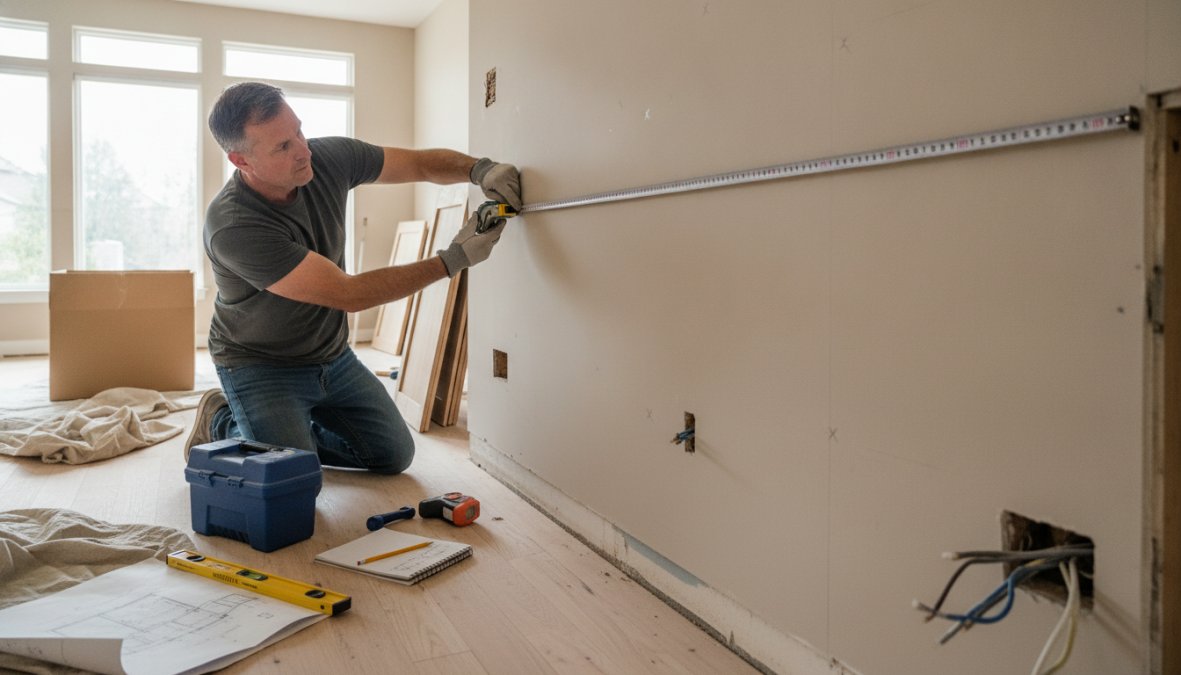
Measure Wall Lengths and Heights
-
Clear the space first. Remove everything from countertops and pull appliances away from walls where possible.
-
Measure each wall at three heights: at the floor, at 36 inches (countertop height), and at 84 inches (top of standard upper cabinet zone). Record all three numbers and use the smallest as your working dimension.
-
Measure floor to ceiling in multiple spots. Take readings at each corner and at the midpoint of each wall. Use the smallest measurement.
-
Record window and door rough openings. Measure the width of each opening, then measure the distance from each side to the nearest corner. Note the height from the floor to the bottom of the window sill.
-
Measure from corner to corner for each wall run. This gives you the total linear footage available for cabinets.
Account for Appliances and Existing Features
Appliances are fixed points that your cabinet layout must work around. Measure the width, depth, and height of your refrigerator, range, dishwasher, and any built-in microwave, then measure the rough opening each occupies.
Key appliance clearances to record:
- Refrigerator: Standard rough opening is 36 inches wide. Note the depth, as counter-depth versus standard-depth models affect how far base cabinets extend.
- Range or cooktop: Most require a 30- or 36-inch opening.
- Dishwasher: Standard opening is 24 inches wide, positioned adjacent to the sink cabinet.
- Sink: Record the sink cabinet width and plumbing rough-in location from the nearest corner.
Also note the location of electrical outlets, switches, and any gas lines, as these affect where cabinets can be placed.
Check for Plumb and Level Surfaces
Place your 4-foot level vertically against each wall you plan to mount cabinets on. A wall that's out of plumb by more than 1/4 inch over 8 feet will create visible gaps between the cabinet side and the wall. Note the direction and approximate degree of any lean.
Check the floor for levelness across the entire base cabinet run. A floor that drops or rises more than 1/4 inch across a run requires shimming the base cabinets. Record the high point of the floor, because that's where your first base cabinet sits.
How to Draw a Kitchen Layout for Cabinets
The measurement numbers are only useful once they're translated into a plan.
Create Your Floor Plan Sketch
Use graph paper with a scale of 1/2 inch per foot, or use a free online kitchen planning tool. Draw each wall as a straight line and mark the actual measured dimensions. Include all windows, doors, and appliance rough openings with their exact measurements.
Draw the floor plan first (the view from above), then draw each wall elevation separately (the view straight-on at each wall). Elevations reveal the vertical layout: where base cabinets sit, where wall cabinets begin, and how tall each unit runs.
Mark Cabinet Placement and Door Swings
On your elevation drawings, sketch in each cabinet unit and label the width of each base and wall cabinet. Then draw in door swing arcs for any cabinet adjacent to a corner, appliance, or wall obstruction.
Door swing conflicts are a common oversight. A base cabinet door that swings into an open dishwasher, or a wall cabinet door that hits a range hood, requires a design adjustment before ordering. Mark these conflicts on your drawing now.
Measuring Kitchen for Cabinets Checklist: Don't Miss These Details
A structured checklist is the most reliable way to ensure nothing is missed.
Pre-Measurement Checklist
- Tape measure (25 ft minimum), pencil, graph paper ready
- Level (4-foot) and stud finder on hand
- All appliances identified and model dimensions noted
- Countertops and items cleared from work surfaces
During-Measurement Checklist
- Each wall measured at three heights (floor, 36 in, 84 in)
- Floor-to-ceiling height recorded in multiple spots per wall
- All window and door openings measured (width, height, distance from corners)
- Appliance rough openings measured and recorded
- Plumbing and electrical rough-in locations noted
- All walls checked for plumb with a level
- Floor checked for levelness across base cabinet runs
- Corner angles checked for square
Post-Measurement Verification
- Every measurement recorded twice
- Floor plan sketch complete with all dimensions labeled
- Wall elevation drawings complete for each cabinet wall
- Door swing conflicts identified and resolved in the plan
- Cabinet widths totaled and compared against available wall length
Common Mistakes to Avoid When Measuring for Cabinets
Assuming walls are square. Out-of-square corners are the norm in residential construction. Always verify with a diagonal measurement.
Measuring only once. A single measurement pass misses wall variations. Walls bow and floors slope. Measure at multiple points and use the smallest number.
Forgetting the countertop overhang. Standard countertops overhang the base cabinet face frame by about 1 inch on exposed sides. This affects how close a base cabinet can sit to a wall or appliance.
Ignoring the soffit. Many older kitchens have a soffit above the wall cabinet zone. Measure the soffit height and depth before selecting wall cabinet heights.
Not accounting for door and drawer clearance. Cabinets need operating room. A drawer that extends into a walkway or a door that swings into a range creates a functional problem.
Ordering to the exact wall measurement. Walls are rarely the exact dimension you measure. Leave a small gap at each end of a run and use filler strips to close it cleanly, giving you adjustment room during installation.
Getting your kitchen measurements wrong before ordering cabinets means weeks of delays and project frustration. Once your measurements are complete and your layout is finalized, RTA Wholesalers makes it easy to find the right cabinets for your space. Whether you're looking for standard options or need something tailored to your exact specifications, Custom Order Inset and Custom Color Inset cabinets give you flexibility in design, while Special Order Oak Inset Kitchen Cabinets offer premium material options. Get started with RTA Wholesalers and order cabinets that fit your kitchen correctly the first time.
Frequently Asked Questions
What tools do I need to measure my kitchen for cabinets?
The essential tools include a 25-foot tape measure, a level, a pencil, and graph paper or a digital measuring app. For advanced accuracy, a laser measure and stud finder help identify wall structure. These tools ensure precise measurements that prevent costly fitting errors when your cabinets arrive.
What are the standard kitchen cabinet dimensions I should know?
Base cabinets typically stand 34.5 inches tall and extend 24 inches deep. Wall cabinets are usually 12-15 inches deep and mounted 18 inches above the countertop. Standard cabinet widths range from 9 to 48 inches. However, custom options like inset cabinetry allow flexibility in sizing to match your specific kitchen layout and needs.
How do I account for appliances when measuring for cabinets?
Measure the exact dimensions of your refrigerator, dishwasher, range, and any other appliances you plan to keep or install. Note the door swing direction and clearance space needed. Record these measurements on your layout plan so cabinet placement doesn't interfere with appliance operation or create awkward gaps.
What's the most common mistake when measuring for kitchen cabinets?
The biggest mistake is assuming walls are plumb and level, they rarely are. Many homeowners measure only once or skip checking for out-of-square corners. Always measure multiple points along each wall, verify level and plumb, and double-check appliance clearances. This prevents gaps, misalignment, and installation delays when your cabinets arrive.


