 833-377-8663

Kitchen Layout Alternatives Without Removing Walls

Table of Contents
- Why Kitchen Layout Alternatives Matter
- Kitchen Storage Solutions Without Upper Cabinets
- Ergonomic Kitchen Work Triangle Tips
- Kitchen Island Placement Guide
- Maximizing Existing Footprint Without Structural Changes
- Lighting and Color to Enhance Space Perception
- Updating Fixtures and Hardware for a Refreshed Look
- Conclusion
Last Updated: August 8, 2026
Why Kitchen Layout Alternatives Matter
Most homeowners assume kitchen renovation means tearing out walls. It doesn't. Smart layout alternatives can completely reshape how your kitchen functions and feels without the cost, dust, or structural headaches of major construction.
A thoughtfully redesigned kitchen layout can improve your work triangle, add usable counter space, enhance natural lighting, and create an open concept feel, all while keeping your walls exactly where they are. This approach works especially well for mid-century homes, smaller kitchens, or any situation where wall removal isn't feasible. You can test configurations, adjust as your needs change, and avoid the permitting headaches that come with structural work.
Kitchen Storage Solutions Without Upper Cabinets
Removing upper cabinets opens up your kitchen visually and creates breathing room. The trick is choosing the right alternatives that keep your space functional without creating visual clutter.
Open Shelving for Accessibility and Style
Open shelving replaces the heaviness of wall cabinets with accessible, visually lighter storage. Frequently used items sit on display, making them easier to grab during meal prep and cleanup. The open concept also makes your kitchen feel larger because light travels unobstructed across the wall.
The trade-off is honest: open shelving demands organization discipline. Items on display need to look intentional. When done well, with coordinated dishware and deliberate styling, open shelving becomes a design feature that adds character.
Install shelves at eye level and above for everyday items. Lower shelves work better for decorative pieces or items you use less frequently. Floating shelves create a cleaner line than bracketed shelves. Material choice affects aesthetics: wood shelves feel warm and traditional, metal frames read modern, glass adds elegance.
Freestanding Pantry Cabinets
A freestanding pantry cabinet gives you substantial storage without wall modifications. These units sit against a wall like furniture, offering enclosed storage that hides less-photogenic items while contributing to your kitchen's aesthetic. They work especially well in kitchens where upper cabinets would feel cramped.
Solid wood pantry cabinets provide durability and can match your existing cabinetry. Look for adjustable shelves to customize storage for your actual needs. Many freestanding pantries include drawers or closed storage on the bottom, adding functionality while keeping bulk items hidden.
The flexibility of a freestanding unit is its greatest strength. If you rearrange your kitchen or change your storage needs, the pantry moves with you. For renters, DIY enthusiasts, or anyone who likes the option to change things later, freestanding storage solves the permanence problem.
| Storage Type | Visibility | Space Required | Best For |
|---|---|---|---|
| Open shelving | High (all items visible) | Moderate wall space | Everyday items, display pieces |
| Freestanding pantry | Low (enclosed storage) | Floor space + wall space | Bulk items, small appliances, pantry goods |
| Floating shelves | High (open display) | Wall space only | Lightweight items, decorative pieces |
| Drawer stacks | Low (closed storage) | Minimal wall space | Utensils, linens, small supplies |
Ergonomic Kitchen Work Triangle Tips
Your kitchen's work triangle, the imaginary line connecting your sink, stove, and refrigerator, determines how efficiently you cook. A poorly designed triangle means extra steps and frustration. A well-planned one keeps you moving naturally through your space.
The ideal work triangle has each leg measuring between 4 and 9 feet, with a total perimeter of 13 to 26 feet. When distances are too short, the kitchen feels cramped. When they're too long, you're walking constantly.
Start by measuring your current distances. If any distance is under 4 feet or over 9 feet, your triangle needs adjustment. Sometimes the fix is simple: repositioning your appliances or rearranging your counter layout. Other times, it means reconsidering where you store frequently used items.
Traffic flow through your kitchen matters as much as the triangle itself. If your kitchen is the main route between rooms, people will cut through while you're cooking. Widen your pathways where possible, keep the main walkway clear of obstacles, and position your work zones away from the main traffic corridor.
Kitchen Island Placement Guide
A kitchen island becomes a second work surface, additional storage, and a gathering spot, but only if it's placed thoughtfully. Poor placement can make your kitchen feel smaller and more cramped.
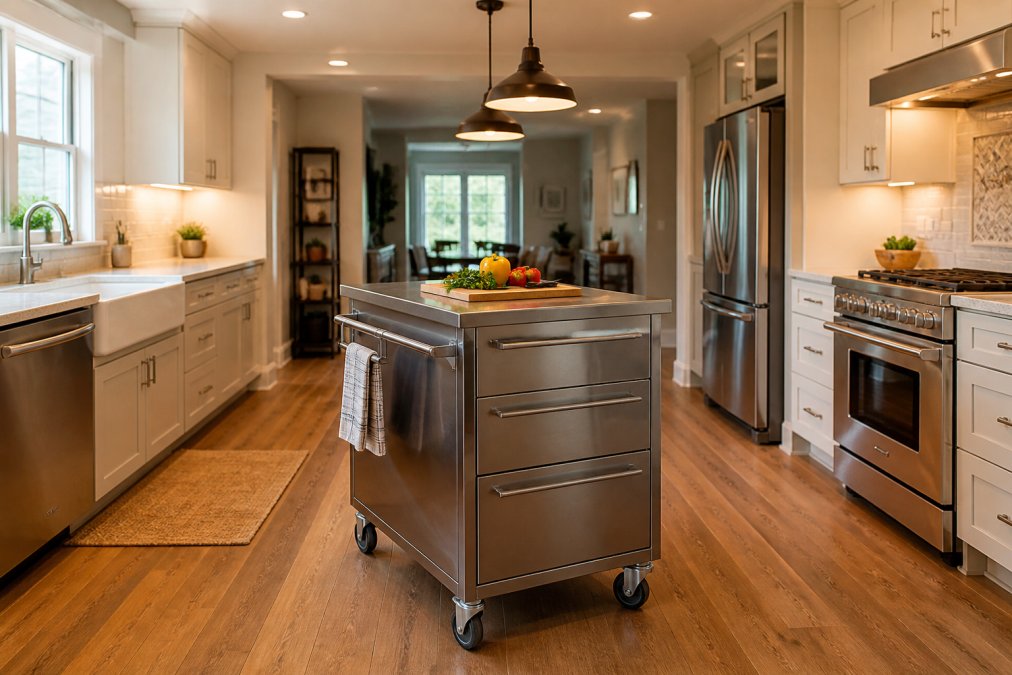
The most functional island placement creates a secondary work zone that doesn't interrupt your main traffic flow. Position your island perpendicular to your main work wall (where your sink and stove sit). Allow at least 3 feet of clearance on all sides of your island to open drawers, pull out chairs, and move around comfortably.
Islands work best in kitchens with at least 150 square feet of floor space. Smaller kitchens often feel more cramped with a permanent island. This is where portable islands shine: they give you functionality without the permanent footprint.
Portable Islands for Flexible Layouts
A portable island on wheels solves the permanence problem while giving you flexibility. You can position it where you need extra counter space during meal prep, then roll it to the side when you need floor space for entertaining. This approach works especially well in smaller kitchens or open concept spaces.
Quality portable islands have locking wheels so they don't shift when you're working. Look for sturdy construction and durable tops. Stainless steel tops are easy to clean. Drawers and shelves underneath add storage without taking up additional floor space.
The flexibility of a portable island means you can test different placements before committing to a permanent solution. Try it in the center of your kitchen, against a wall, or tucked into a corner. This trial-and-error approach teaches you exactly what you want in a permanent island, if you ever decide to install one.
Peninsula Configurations as Alternatives
A peninsula extends from your main counter or wall, creating an L-shaped or U-shaped kitchen layout. Unlike a true island, a peninsula has one end anchored to existing cabinetry, which means it requires less clearance and works in tighter spaces.
Peninsulas are excellent for open concept kitchens because they define the kitchen zone without closing it off. They create a visual boundary between your cooking area and living space while keeping sightlines open. From a workflow perspective, a peninsula extends your counter space and gives you additional storage, just like an island, but with more stability and less floor space required.
Before committing to a peninsula, test the layout with a portable island in the same position. Make sure the placement actually improves your workflow rather than creating a bottleneck.
Maximizing Existing Footprint Without Structural Changes
Your kitchen's footprint is fixed, but how you use that space is endlessly flexible. Smart choices about counter space, appliance placement, and storage can make a small kitchen feel larger and more functional.
Counter Space Expansion Strategies
Counter space is where cooking happens, and most kitchens never have enough. If your counters are cramped, you have several options that don't require structural changes.
Add a kitchen island or peninsula to instantly double your prep surface. Even a narrow 2-foot-wide island gives you significant additional counter space. Position it perpendicular to your main work wall to create a secondary prep zone.
Floating shelves above your counter create visual space without eating into your work surface. They keep frequently used items accessible while clearing your counters of clutter.
Remove upper cabinets from one wall if you're willing to embrace open shelving. This instantly makes your kitchen feel taller and more open.
Appliance placement affects counter space too. A microwave mounted under a cabinet or on a rolling cart frees up valuable counter real estate. Small appliances that live on your counter can be stored in a cabinet or on open shelves when not in use.
Appliance Placement and Workflow Optimization
Where your appliances sit determines how efficiently you cook. Your refrigerator, stove, and sink form the work triangle, but smaller appliances affect daily workflow too.
Position your dishwasher next to your sink for seamless cleanup. This keeps water connections short and makes the natural flow of dirty dishes to clean storage feel intuitive.
Your stove placement should allow for counter space on both sides. You need room to set down hot pans, prep ingredients, and move around safely.
Refrigerator placement should be near your prep area but not directly in the main traffic flow. Position it slightly off the main kitchen path so it's accessible without being in the way.
Smaller appliances should cluster near where you use them. Coffee maker near your morning routine area, microwave near your stove for convenient reheating, toaster near your bread storage.
The goal is removing unnecessary steps from your actual routine. Cook a typical meal in your current kitchen and notice where you pause, backtrack, or reach awkwardly. That's where your appliance placement needs adjustment.
Lighting and Color to Enhance Space Perception
Lighting and color don't change your kitchen's actual dimensions, but they dramatically change how spacious and functional it feels.
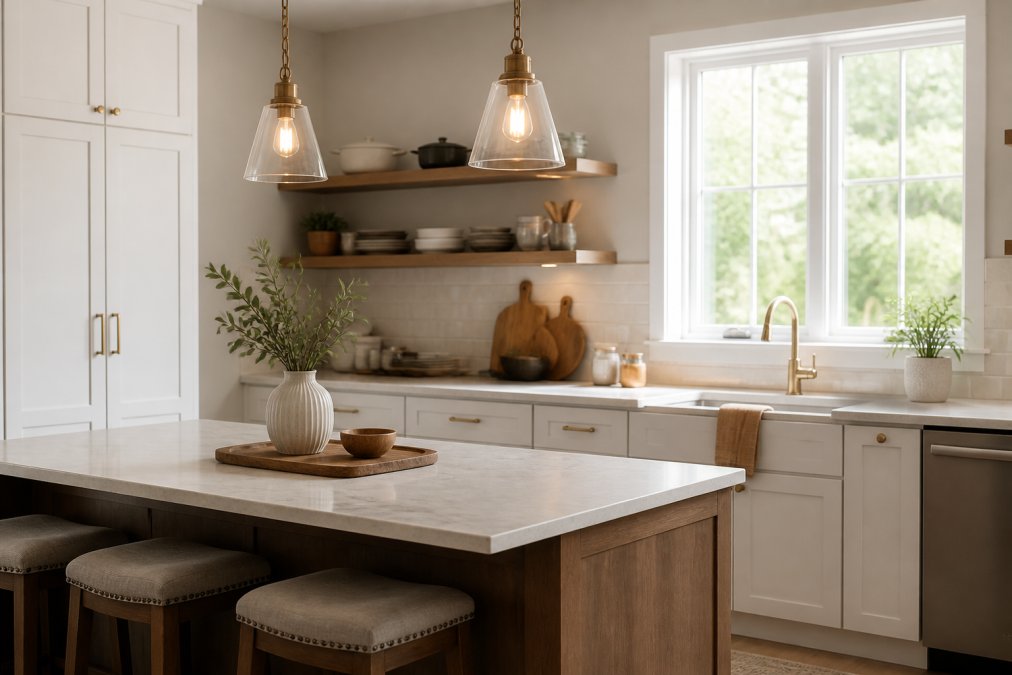
Natural light is your strongest tool. If your kitchen has windows, maximize that light. Keep window treatments minimal and light-colored. Remove obstacles that block light from traveling through your space.
Artificial lighting matters equally. Overhead lighting alone creates shadows. Layer your lighting: overhead fixtures for general illumination, task lighting above your work areas, and accent lighting on open shelves or under cabinets. Pendant lights above an island or peninsula create visual interest while providing focused prep light.
Light, neutral wall colors make spaces feel larger. Whites, creams, and soft grays reflect light and create an airy feel. If you prefer color, use it as an accent on a painted island, colored cabinet doors, or a feature wall.
Cabinet color deserves special attention. Light-colored cabinetry reflects light and makes your kitchen feel open. Dark cabinets create drama but can make smaller kitchens feel closed-in. If you love dark cabinetry, pair it with light counters, backsplash, and walls to balance the visual weight. For cabinet updates, Custom Color Inset options allow you to choose from unlimited paint colors to match your vision perfectly.
Updating Fixtures and Hardware for a Refreshed Look
New fixtures and hardware are the jewelry of your kitchen. They're visible, functional, and surprisingly impactful for the cost. Updating them is one of the fastest ways to make an outdated kitchen feel current.
Faucets are the most-used fixture in your kitchen. A new faucet with a pull-down sprayer, touchless activation, or a sleek modern design instantly updates your sink area. Choose finishes that complement your overall aesthetic: brushed nickel for contemporary, oil-rubbed bronze for traditional, polished chrome for classic.
Cabinet hardware gets touched dozens of times daily and sets the visual tone for your entire kitchen. Swapping dated hardware for modern handles or pulls is a quick, inexpensive update. Stay consistent: use the same hardware across all cabinets for a cohesive look.
Lighting fixtures contribute to both function and style. Pendant lights above an island, under-cabinet lighting for task work, and updated overhead fixtures all modernize your space. Choose styles that match your kitchen's aesthetic.
Backsplash updates refresh your work wall dramatically. New tile, paint, or peel-and-stick backsplash options work well. Choose colors and patterns that complement your cabinets and counters without overwhelming the space.
Refreshing your kitchen without removing walls is entirely achievable and often smarter than structural renovation. By maximizing your existing footprint, optimizing your work triangle, adding smart storage solutions, and updating fixtures and finishes, you create a kitchen that functions beautifully and looks current.
If you're ready to take your kitchen to the next level, consider Custom Order Inset cabinets available in custom sizes and colors, or explore Special Order Oak Inset Kitchen Cabinets for a timeless look. These quality options give you the flexibility to design a kitchen that truly matches your vision without the structural headache of wall removal.
Frequently Asked Questions
What are the best kitchen layout alternatives if I can't remove walls?
Focus on repositioning appliances within the existing footprint, adding portable islands or peninsulas, installing open shelving instead of upper cabinets, and optimizing your work triangle. These changes improve traffic flow and functionality without structural work. Freestanding storage units and strategic lighting also expand how spacious your kitchen feels. Your kitchen layout alternatives depend on your current configuration and budget.
How do I create an ergonomic kitchen work triangle without moving plumbing or electrical?
The work triangle connects your stove, sink, and refrigerator. If you can't move these appliances, arrange your prep zones and storage to minimize walking distances between them. Keep frequently used items within arm's reach of each station. Position a portable island or cart in the center to create a secondary prep zone. This approach maintains ergonomic efficiency while respecting existing utility locations.
Can I add kitchen storage solutions without upper cabinets?
Yes. Open shelving, floating shelves, and freestanding pantry cabinets provide significant storage without wall-mounted cabinets. Vertical storage maximizes your kitchen footprint. Drawer stacks and base cabinet upgrades also increase capacity. Consider inset cabinetry in custom sizes and colors for tailored solutions that fit your exact space. These alternatives create an open, airy feel while maintaining organized storage.
What size portable kitchen island works best for a small kitchen?
For small kitchens, choose islands or carts under 36 inches wide with wheels for mobility. Prioritize models with built-in storage, such as drawers or shelves, to maximize functionality. Position the island to maintain at least 36 inches of clearance on all sides for safe traffic flow. Portable islands let you move them when needed, making them ideal for kitchens where a permanent island would feel cramped.


