 833-377-8663

Open Concept vs Closed Kitchen: Pros, Cons & Design Guide

Table of Contents
- Open Concept vs Closed Kitchen: Quick Comparison
- Pros and Cons of Open Concept Kitchens
- Benefits of Closed Kitchen Layouts
- Kitchen Cabinet Design Trends in 2026
- How to Modernize a Closed Kitchen
- Cost to Renovate Kitchen Layout: Open vs Closed
- Which Layout Is Right for Your Home?
- Conclusion
Last Updated: August 9, 2026
Open Concept vs Closed Kitchen: Quick Comparison
The choice between an open concept kitchen and a closed kitchen layout fundamentally shapes how your home functions and how your family interacts. At RTA Wholesalers, we work with contractors and homeowners making this exact decision every week, and the reality is that neither layout is universally "better." What works depends entirely on your household's cooking habits, entertaining style, and tolerance for noise and visual clutter.
An open concept kitchen removes walls between the cooking space and living areas, creating one continuous floor plan. A closed kitchen maintains walls and a door, keeping cooking separate from the rest of the home. These differences cascade through every aspect of daily life: how cooking odors spread, whether your family sees dishes piling up, how quickly you can entertain guests, and ultimately, what your kitchen renovation costs.
This guide walks you through the real pros and cons of each layout, shows you the kitchen cabinet design trends shaping 2026 renovations, and helps you decide which approach fits your home and lifestyle.
| Layout Type | Best For | Primary Trade-off |
|---|---|---|
| Open Concept | Families who prioritize social interaction and entertaining | Cooking odors, noise, and visual clutter spread throughout the home |
| Closed Kitchen | Households that cook frequently or want containment | Less natural light, smaller perceived space, reduced entertaining ease |
| Semi-Open (Hybrid) | Compromise seekers | Requires careful design to avoid worst of both worlds |
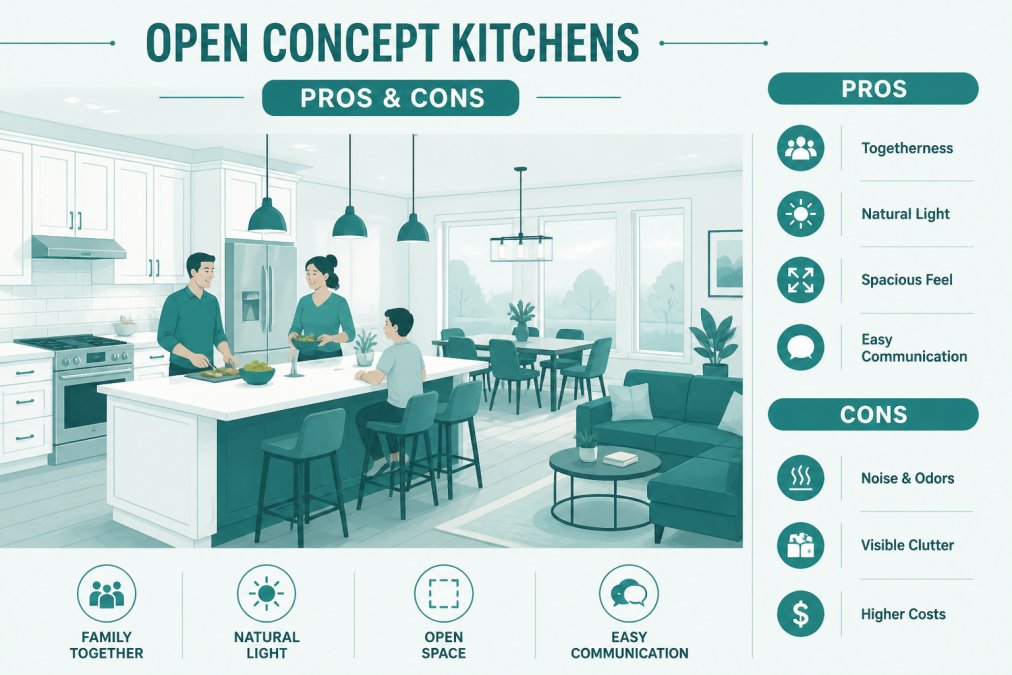
Pros and Cons of Open Concept Kitchens
Advantages of Open Concept
Open concept kitchens have dominated design conversations for the past 15 years for good reason: they create visual and social continuity that closed kitchens cannot match.
The biggest advantage is social interaction. When your kitchen is part of the main living space, you're cooking while your family watches television, does homework, or plays nearby. You can supervise while you prep and chat with guests while finishing dinner. The kitchen becomes the family hub rather than a separate work zone.
Natural light flows through more freely in open concept homes. Without walls blocking sightlines, windows in the living area illuminate your workspace. This makes the kitchen feel larger and brighter, even if the actual square footage hasn't changed. That perceived spaciousness translates to higher home value.
Entertaining becomes easier. You're not hidden away while guests socialize in the living room. You can prepare food, pour drinks, and participate in conversation without leaving the party.
Resale appeal is real. Open floor plans command a premium in most markets. Buyers aged 30-50 have been conditioned to see open concept as the "modern" choice.
Disadvantages of Open Concept
Cooking creates mess, noise, and smell that travels throughout your entire home. Frying fish, sautéing garlic, or roasting vegetables fills not just the kitchen but your living room, bedrooms, and furniture. Closed kitchens contain odors naturally.
Noise pollution is constant. Appliances, running water, the garbage disposal, and the microwave beeping all broadcast into your living areas. If someone is on a work call or trying to sleep while you're cooking, open concept becomes a real problem.
Visual clutter becomes everyone's problem. Dirty dishes, cooking mess, and appliances left on the counter are all visible. In a closed kitchen, you close the door and the mess disappears. In open concept, you're always "on stage."
Storage capacity often feels inadequate in open concept kitchens. Because the kitchen is visually continuous with living space, designers minimize cabinetry to avoid overwhelming the room. This means less counter space and fewer places to store appliances and pantry items.
The architectural style of your home matters. Open concept works beautifully in modern homes but can feel jarring in traditional or colonial-style houses. Retrofitting costs are also higher when removing load-bearing walls.
Benefits of Closed Kitchen Layouts
Advantages of Closed Kitchens
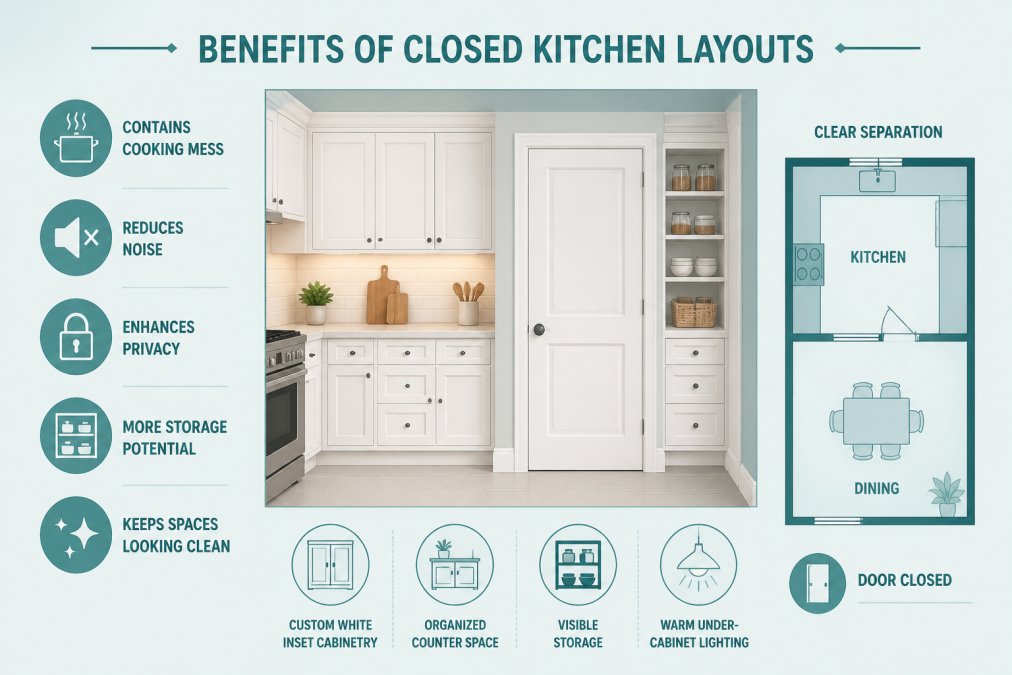
Closed kitchens are experiencing a quiet resurgence, especially among people who cook daily and value privacy and containment.
Cooking odors stay contained. If you cook with strong spices, fry foods regularly, or have household members sensitive to cooking smells, a closed kitchen is essential. You cook, close the door, and the smell doesn't permeate your furniture and clothes.
Noise stays isolated. Your blender, dishwasher, and microwave don't interrupt conversations or work calls in adjacent rooms.
Storage and counter space can be maximized without visual compromise. Because the kitchen isn't visually connected to living areas, you can install more cabinetry and larger appliances without making the space feel cramped. RTA Wholesalers custom color inset cabinetry is available in custom sizes, which means you can build exactly the storage configuration your workflow requires.
Maintenance and cleaning are private. You can leave dishes in the sink and have ingredients scattered across the counter without judgment. For busy households, this psychological relief is significant.
Formal entertaining still works. You prep in private, then bring finished dishes to the dining room. Many people prefer this, as it creates a clear boundary between cooking and socializing.
Disadvantages of Closed Kitchens
Closed kitchens feel smaller and darker. Without visual connection to adjacent rooms, the space can feel cramped and isolated. Natural light is limited to windows within the kitchen itself.
Social connection is lost. You're cooking alone while family and guests are in other rooms. For families with young children, this separation creates real friction.
Entertaining requires more coordination. You're hidden while preparing food and can't supervise children or chat with guests while cooking.
The architectural footprint is wasted. A closed kitchen takes up square footage that feels disconnected from the main living space, making the overall layout feel inefficient in smaller homes.
Retrofitting a closed kitchen to open concept is expensive. Load-bearing walls require structural engineering. Electrical and plumbing may need relocation. The cost of removing walls often exceeds the cost of cabinetry and appliances combined.
Kitchen Cabinet Design Trends in 2026
Kitchen cabinet design trends in 2026 are moving in two distinct directions: maximalist closed kitchens and minimalist open concept spaces.
Inset cabinetry is the dominant trend across both layouts. Unlike overlay cabinets where doors sit on top of the frame, inset doors sit flush within the frame itself, creating a more refined, custom appearance. RTA Wholesalers offers inset cabinets that are top quality and available in custom sizes and custom colors at great wholesale pricing. Inset cabinets are available with an unlimited choice of Sherwin Williams paint colors, giving you complete design flexibility.
White and off-white cabinetry remains dominant, but warm neutrals, cream, soft gray, and natural wood tones are gaining ground. The trend reflects a broader shift toward comfort and warmth in home design.
Open shelving in strategic locations is still popular, but designers are becoming more selective. Rather than replacing all cabinetry with shelves, the trend is mixing open shelving in one accent area with closed cabinetry everywhere else.
Hardware is getting bolder. Oversized pulls in matte black, brushed brass, or mixed metals are replacing subtle, minimal hardware.
Zoning techniques are emerging as a way to bridge open and closed concepts. Rather than fully open or fully closed, designers are creating semi-open kitchens with partial walls, large islands with seating on one side and work surface on the other, or glass-door upper cabinets that separate without fully enclosing.
How to Modernize a Closed Kitchen
If you're starting with a traditional closed kitchen, modernizing doesn't necessarily mean opening it up completely.
The first step is assessing whether the walls are load-bearing. If they're not, removing them becomes feasible. If they are, you have options: install a large opening with a partial wall or island, add a pass-through window, or upgrade the door to a sliding glass door that creates visual connection while maintaining separation when needed.
Lighting is transformative. Adding recessed ceiling lights, under-cabinet lighting, and pendant lights over an island makes a closed kitchen feel modern and bright.
Cabinetry refresh is often the most cost-effective modernization. Replacing cabinet doors, adding hardware, and updating finishes can make a closed kitchen feel contemporary without structural changes. Custom color inset cabinetry gives you the refined appearance of high-end kitchens. RTA Wholesalers custom order inset cabinets are available in 8-10 weeks from color approval, which means you can modernize your closed kitchen without months of waiting.
An island or peninsula can bridge the gap between closed and open. These elements add counter space, storage, and create a more open feeling without removing walls.
Paint color matters. Moving from dark, traditional colors to whites, creams, or soft grays instantly modernizes a space.
Cost to Renovate Kitchen Layout: Open vs Closed
The cost difference between renovating an open versus closed kitchen layout is substantial, and understanding these differences helps you budget realistically.
Closing an open kitchen typically costs less than opening a closed kitchen. You're essentially adding walls and a door. The work is disruptive but straightforward.
Opening a closed kitchen is more expensive. If the wall is load-bearing, you need structural engineering and a beam installation, often the single largest cost. The complexity and disruption are higher.
Cabinetry costs are similar regardless of layout, but the configuration differs. Open kitchens often require less total cabinetry but need more refined finishes. Closed kitchens can maximize storage without visual constraint. RTA Wholesalers custom color inset cabinetry allows you to build exactly the configuration your layout requires at wholesale pricing.
Ventilation costs differ significantly. Open kitchens require more powerful range hoods to handle odor migration. Closed kitchens can use standard ventilation.
Permits and inspections are required for structural changes. Opening a closed kitchen with a load-bearing wall requires building permits and structural engineering. Closing an open kitchen typically requires fewer permits.
For a realistic budget, consult with a contractor who can assess your specific walls and requirements. RTA Wholesalers offers a free kitchen design service that helps you plan your layout and cabinetry configuration before you commit to renovation.
Which Layout Is Right for Your Home?
Choosing between open concept and closed kitchen layouts requires honest assessment of how you actually live, not how you think you should live.
Choose open concept if: You prioritize social interaction and family time in the kitchen. You entertain frequently and want to engage with guests while cooking. Your household doesn't cook heavily or uses strong-smelling ingredients rarely. You value the perceived spaciousness and natural light of connected spaces. Your home's architectural style supports open layouts.
Choose closed kitchen if: You cook daily and want to contain odors and noise. You value privacy and the ability to hide mess. You need maximum storage and counter space without visual constraint. Your home's architectural style is traditional or colonial. You prefer formal entertaining or separation between cooking and socializing.
Choose semi-open (hybrid) if: You want benefits of both without full commitment to either. You're retrofitting and want to avoid expensive structural changes. You want flexibility, the ability to close off the kitchen when needed but open it for entertaining.
The decision ultimately reflects your household's daily rhythms, not design trends. A beautiful open kitchen is miserable if you cook every night and hate cooking odors in your bedroom. A closed kitchen feels isolating if your family gathers in the kitchen and you want to be part of that without abandoning your cooking.
Choosing your kitchen layout is one of the most consequential decisions in a home renovation. Whether you choose open concept for social connection or a closed kitchen for containment and storage, the right cabinetry makes the difference between a kitchen that works and one that frustrates you. RTA Wholesalers offers inset cabinets that are top quality and available in custom sizes and custom colors at great wholesale pricing, plus a free kitchen design service to help you plan your layout perfectly before you order. Our custom order inset cabinets are available in 8-10 weeks from color approval, and you can choose from an unlimited choice of Sherwin Williams paint colors. Get started with a consultation and build a kitchen that actually matches how your household lives.
Frequently Asked Questions
Is open concept kitchen still popular in 2026?
Open concept remains popular, but preferences are shifting toward hybrid designs that offer flexibility. Many homeowners now prefer semi-open layouts that combine the social benefits of open concept with the functional separation of closed kitchens. The trend reflects a desire for both entertaining spaces and dedicated zones for cooking and cleanup without odor or noise spreading throughout the home.
What are the main disadvantages of an open concept kitchen?
Open concept kitchens expose cooking odors, noise, and visual clutter to living spaces. Ventilation becomes critical to manage smells, and sound pollution from appliances travels freely. Storage and counter space must be carefully planned to avoid visual disorder. Cooking activities are fully visible to guests, and heat from cooking spreads throughout the open floor plan, making climate control less efficient.
Does a closed kitchen increase home value?
Closed kitchens don't inherently increase home value more than open concept layouts. Home value depends on overall kitchen quality, finishes, appliances, and storage capacity rather than layout alone. However, a well-designed closed kitchen with quality cabinetry, good traffic flow, and modern finishes appeals to buyers seeking functional separation. The resale potential of either layout depends on your local market preferences and the quality of the renovation.
How do you decide between an open or closed kitchen layout?
Consider your entertaining style, cooking frequency, and family dynamics. Open concept works well if you prioritize social interaction and have good ventilation systems. Closed kitchens suit those who cook frequently, want odor and noise control, and prefer a dedicated work zone. Evaluate your square footage, natural light sources, and how kitchen activities affect your living spaces. Many homeowners find semi-open designs with islands or partial partitions offer the best balance of both worlds.
Can I retrofit my closed kitchen to be more open?
Yes, retrofitting is possible but requires structural assessment. Removing walls or adding pass-throughs involves checking for load-bearing walls, electrical wiring, and plumbing. Costs vary significantly based on structural changes needed. If structural changes aren't feasible, adding an island, removing upper cabinetry, or installing glass partitions can create a more open feel while maintaining separation. Working with a designer helps identify the most cost-effective modifications for your space and layout.


