 833-377-8663

Ergonomic Kitchen Design Tips for Home Cooks

Table of Contents
- 1. Optimize Your Ergonomic Kitchen Layout
- 2. Design Your Kitchen Work Triangle for Efficiency
- 3. Set Countertop Height to Match Your Body
- 4. Master Kitchen Storage Organization for Easy Access
- 5. Apply Small Kitchen Layout Ideas Without Sacrifice
- 6. Install Task Lighting and Reduce Glare
- 7. Choose Flooring and Accessories That Support Comfort
- Frequently Asked Questions
Last Updated: October 16, 2026
1. Optimize Your Ergonomic Kitchen Layout
An ergonomic kitchen design starts with how you move through the space. The goal is simple: minimize unnecessary steps, reduce bending and stretching, and keep the items you use most within arm's reach. This isn't just about comfort, it's about making cooking faster and safer.
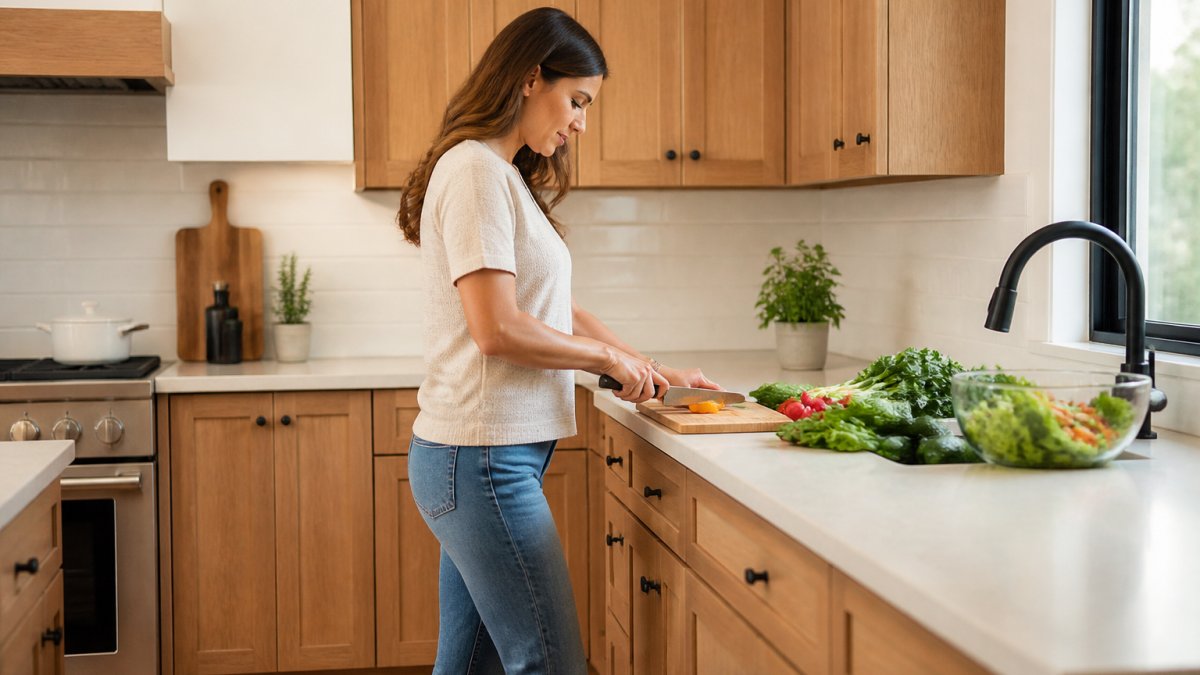
Think of your kitchen as a workflow. You move between the sink, stove, and refrigerator constantly. The distance between these three points matters. So does the height of your counters, the placement of your storage, and the width of your walkways.
Start by measuring your kitchen. How wide is the main walkway? Can two people pass each other comfortably, or does one person have to squeeze past? Walkway clearance of at least 36 inches is standard. If you're taller or use mobility aids, you may need more.
Next, look at your counter height. Most kitchens are built at 36 inches high, a standard that works for people of average height. But if you're significantly taller or shorter, this height creates strain. Your elbows should bend at roughly a 90-degree angle when your hands rest on the counter. If you're constantly reaching up or bending down, your back and wrists pay the price.
The layout itself matters enormously. A cramped, poorly organized kitchen forces you to move inefficiently. An ergonomic kitchen design puts frequently used items at eye level or waist level, keeps your work zones close together, and eliminates unnecessary walking.
2. Design Your Kitchen Work Triangle for Efficiency
The work triangle connects three key zones: the sink, stove, and refrigerator. These are the points where you spend most of your cooking time. The closer they are to each other, without being cramped, the more efficient your kitchen becomes.
Ideally, the distance between any two points should be between 4 and 9 feet. Too close, and you feel crowded. Too far, and you're constantly walking. The total perimeter of the triangle should be between 12 and 26 feet.
But here's what many guides miss: the work triangle is a starting point, not a rule. Modern kitchens often have multiple cooks, islands, and additional appliances. If you're the only one cooking, a tight triangle is efficient. If two people often work together, you need more space for both of you to move. Prioritizing open floor plans allows for better collaboration, provided you maintain a streamlined workflow by choosing efficient kitchen tools that minimize clutter in your shared prep zones.
Consider your actual workflow. Do you prep vegetables at the counter, then move to the stove? That's one path. Do you grab items from the refrigerator, move to the counter, then to the stove? That's another. The best layout minimizes backtracking.
If your kitchen is small, a tight triangle works. If you have space, spread it out slightly. The key is that the three points form a logical path, not a scattered layout where you're constantly crossing your own steps.
3. Set Countertop Height to Match Your Body
Standard countertop height, 36 inches, works for the average person. But you're not average. Your height, arm length, and posture matter.
The right counter height lets your elbows bend at about 90 degrees when you're standing and working. Your wrists should be straight, not bent upward or downward. If you find yourself hunching over the counter or reaching up to work, the height is wrong.
To find your ideal height, stand in your normal cooking posture. Have someone measure from the floor to your elbow. Subtract 1 to 2 inches. That's roughly your ideal counter height.
If you're significantly taller than average, a 38- or 40-inch counter is worth the investment. If you're shorter, a 34-inch counter reduces strain. Different areas of your kitchen can have different heights too, a lower prep counter next to a higher cooking surface, for example.
Countertop height also affects how you use cabinets. Wall cabinets above a standard counter should start at about 18 inches above the counter surface, putting the bottom shelf at 54 inches from the floor. If your counter is higher or lower, adjust the cabinet height accordingly.
4. Master Kitchen Storage Organization for Easy Access
Frequently used items should be stored at eye level or waist level. Items you rarely use can go higher or lower. This simple rule cuts down on bending, stretching, and unnecessary movement.
Think about what you use daily. Plates, bowls, glasses, everyday utensils, and frequently used cookware should all be within arm's reach. Put them in base cabinets with drawers or wall cabinets between 24 and 72 inches from the floor.
Items you use weekly, specialty pans, serving dishes, extra glasses, can go slightly higher or lower. Things you use once a year or less can go in hard-to-reach places.
Drawer organization matters too. Utensils should be sorted so you can grab what you need without digging. Cookware should be stacked so you can remove one item without moving five others. This is where drawer organizers and pull-out systems earn their cost.
| Storage Location | Best For | Height from Floor |
|---|---|---|
| Waist level (24-42 inches) | Daily-use items, cookware | Most accessible |
| Eye level (42-72 inches) | Frequently used dishes, glasses | Easy to see and reach |
| Below waist (0-24 inches) | Pots, pans, heavy items | Reduces lifting |
| Above eye level (72+ inches) | Rarely used items | Minimizes daily access |
RTA Wholesalers offers several cabinet options designed specifically for organized storage. Three-drawer base cabinets, like the Natural Oak Shaker model, replace traditional shelves with full-extension drawers. This design brings items forward when you open the drawer, so you can see and reach everything without reaching to the back of the cabinet.
For specialized storage, pull-out spice racks and drawer systems keep frequently used items organized and accessible. The hardware keeps contents stable during use, so items don't shift around when you pull them out.
Blind corner cabinets and Lazy Susan cabinets make corner storage actually usable. A standard corner cabinet wastes space, items disappear into the back. These solutions bring that dead space into reach, so you actually use it.
5. Apply Small Kitchen Layout Ideas Without Sacrifice
Small kitchens need smarter organization, not fewer items. The same ergonomic principles apply, you just have less room to work with.
Trash Can Pull Out Full Door Base Cabinet Natural Color Square White Oak Shaker →
In a small kitchen, every inch counts. Narrow base cabinets in 9- to 21-inch widths fit tight spaces and still provide storage.
Vertical storage becomes critical. Wall cabinets should go all the way to the ceiling if possible. A 96-inch tall pantry cabinet stores far more than a standard 30-inch wall cabinet. It also draws the eye upward, making the space feel larger.
Drawers are better than doors in small kitchens. A drawer takes up less swing space than a door. Three-drawer base cabinets maximize storage without the clearance issues of traditional door-and-shelf cabinets.
Corner cabinets deserve special attention in small spaces. A Lazy Susan base cabinet or blind corner cabinet transforms wasted corner space into usable storage. You're not giving up floor space, you're using it more efficiently.
Lighting also matters in small kitchens. Poor lighting makes a small space feel cramped and dark. Good task lighting over the counter and stove makes the space feel larger and more functional.
6. Install Task Lighting and Reduce Glare
Good lighting isn't a luxury, it's essential for safe, comfortable cooking. Task lighting illuminates the areas where you actually work: the counters, stove, and sink.
Task lights should be bright enough to see what you're doing without creating shadows. Under-cabinet lights are ideal. They mount beneath wall cabinets and shine down on the counter below. This eliminates the shadow cast by your body when you stand at the counter.
Pendant lights above an island or counter provide focused light. Position them about 30 inches above the counter surface so they light your work without shining in your eyes.
Glare is the enemy of comfortable lighting. Avoid bare bulbs or reflective surfaces that bounce light into your eyes. Use diffusers or frosted covers. Position lights so they shine on your work, not back at you.
The color of light matters too. Warm light (2700K or lower) feels cozy but is harder to work under. Cool light (4000K) is ideal for task work, it's bright and clear without being harsh. A mix of both, cool task lighting over work areas and warm ambient lighting elsewhere, creates a comfortable kitchen.
If you spend hours cooking, good lighting reduces eye strain and fatigue. It also makes your kitchen safer. You can see what you're cutting, cooking, and handling.
7. Choose Flooring and Accessories That Support Comfort
You spend a lot of time standing in your kitchen. The floor beneath your feet matters more than most people realize.
Hard flooring like tile or concrete is durable but tiring. Standing on hard floors for hours causes foot and back pain (pubmed.ncbi.nlm.nih.gov). Cork and bamboo are softer underfoot and reduce fatigue. They're also quieter and warmer than tile.
If you can't replace your flooring, an anti-fatigue mat in front of the stove and sink helps. A mat just 20 inches wide and 3 feet long, placed where you stand most, reduces strain significantly.
The mat should be cushioned but not squishy. It should stay in place without bunching or sliding. A quality mat is a worthwhile investment in comfort over time.
Accessories matter too. A good kitchen stool lets you sit while prepping vegetables. A pull-out step stool helps you reach high cabinets safely without stretching or climbing. These small tools make a huge difference in comfort and safety.
Your cabinet hardware also affects comfort. Handles and pulls should be easy to grip and pull. Soft-close hinges and drawer glides reduce the force needed to open and close cabinets, which is especially important if you have arthritis or limited hand strength.
An ergonomic kitchen design isn't about following rules, it's about understanding how your body works and building a space that supports it. Small changes like counter height, lighting, and storage placement add up to a kitchen where cooking is comfortable, efficient, and even enjoyable.
If you're planning a kitchen renovation, start with these fundamentals. Measure your space, think about your workflow, and plan your layout around how you actually cook. RTA Wholesalers offers Custom Order Inset and Special Order Oak Inset Kitchen Cabinets in multiple wood species, stain colors, and Sherwin Williams paint colors, all available at wholesale pricing.
Frequently Asked Questions
What is the ideal countertop height for an ergonomic kitchen?
Standard countertop height is 36 inches, but your ideal height depends on your own stature. A good rule: your elbows should bend at roughly 15-20 degrees when standing at the counter with arms relaxed at your sides. If you're taller or shorter than average, adjustable or tiered countertops can help. Even a 2-3 inch variation makes a significant difference in reducing wrist strain and back discomfort during food preparation.
How does the kitchen work triangle improve ergonomic kitchen design?
The work triangle connects your sink, stove, and refrigerator. Placing these three points 4-9 feet apart minimizes unnecessary walking and reaching during cooking. A well-designed triangle reduces fatigue, cuts preparation time, and keeps frequently used items within arm's reach. This classic principle remains central to ergonomic kitchen layout because it directly addresses how your body moves through the space.
Where should I store frequently used items in kitchen storage organization?
Store items you use daily between elbow and eye level, roughly 24-72 inches from the floor. Pots, pans, utensils, and cooking supplies should be within one step of where you use them. Drawers with soft-close glides and pull-out organizers (like spice racks) bring items toward you instead of forcing you to reach into the back of cabinets, reducing bending and stretching.
How can I make a small kitchen more ergonomic?
In compact kitchens, prioritize vertical storage and multi-functional zones. Use wall-mounted shelves and tall cabinets to maximize space without adding clutter. Pull-out drawers and corner solutions (like lazy susan or blind corner cabinets) make every inch accessible. Keep the work triangle tight but functional, and ensure at least 42 inches of clearance for safe movement and appliance doors to open fully.


