 833-377-8663

How to Choose the Right Kitchen Cabinet Hinges

Table of Contents
- Start With Your Cabinet Construction: Face Frame vs. Frameless
- Overlay, Full Overlay, Partial Overlay, and Inset: Matching Hinges to Door Style
- How to Measure for Cabinet Hinges: Bore Diameter, Overlay, and Door Thickness
- Soft-Close vs Self-Close Hinges: Which Mechanism Fits Your Kitchen?
- Concealed vs Exposed, Mortise vs Surface Mount, and Opening Angle
- Best Cabinet Hinges for Shaker Cabinets and Other Door Styles
- Matching New Hinges to Existing Cabinets and Retrofitting Vintage Boxes
- Weight Capacity, Door Size Ratios, and Troubleshooting Adjustments
- Frequently Asked Questions
Last Updated: September 10, 2026
Start With Your Cabinet Construction: Face Frame vs. Frameless
The most important step in choosing kitchen cabinet hinges is identifying your cabinet construction type. Get it wrong and every hinge you buy will bind, gap, or refuse to close flush.
Face frame cabinets have a solid wood frame attached to the front of the box, typically 1.5 to 2 inches wide, adding rigidity. Most American-built cabinetry, including standard shaker cabinets, uses this construction.
Frameless cabinets, or European style, have no front frame, the door attaches directly to the box side panels, offering slightly more interior storage and a clean, modern look.
Mounting plates are engineered for one or the other: a face frame hinge clamps onto the frame, a frameless hinge screws into the box panel. Mixing them up is the most common ordering mistake.
Overlay, Full Overlay, Partial Overlay, and Inset: Matching Hinges to Door Style
Overlay describes how much the door covers the opening and determines which hinge arm length you need.
- Full overlay: The door covers nearly the entire face frame, leaving only a small reveal between doors. Standard full overlay runs 1/2 inch of coverage over the opening.
- Partial overlay: The door covers roughly half the face frame width, leaving a visible strip of frame around each door. Common in older kitchens.
- Inset: The door sits flush inside the opening, level with the face frame. This is the most demanding style to build and hinge correctly.
Inset doors need hinges with a zero or near-zero overlay value plus a mechanism that stops the door precisely at the frame plane. RTA Wholesalers offers Custom Order Inset and Custom Color Inset cabinetry, which matters because inset doors must be built to the exact opening, not trimmed on site.
Partial overlay doors typically use a 1/2-inch overlay hinge. Full overlay doors use a 1-1/4 to 1-3/8 inch overlay hinge in most domestic cabinetry. Measure your actual coverage rather than assuming.
How to Measure for Cabinet Hinges: Bore Diameter, Overlay, and Door Thickness
Measuring for cabinet hinges takes about five minutes per door once you know three numbers: bore diameter, overlay, and door thickness.
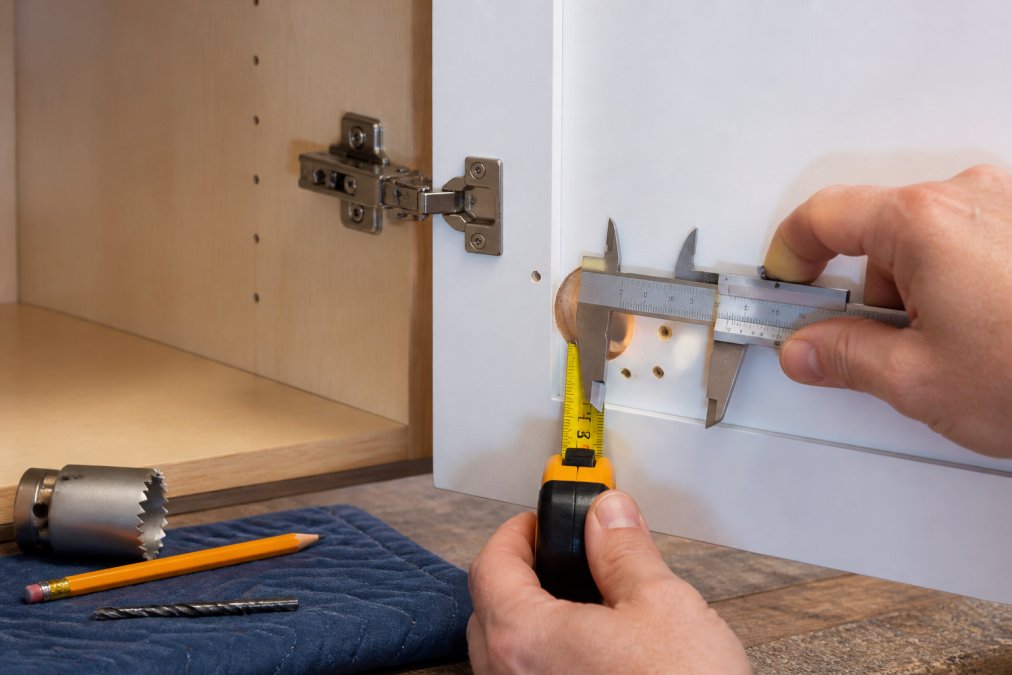
Measure the Bore Diameter and Screw Hole Pattern
The bore, or cup, is the circular recess drilled into the back of the door. Most concealed hinges use a 35mm bore; measure with calipers, since a millimeter of error changes which cup fits. Then measure the distance between the two screw holes on the door side, common patterns are 45mm, 48mm, and 52mm, and a 48mm replacement will not line up on a 45mm pattern without redrilling.
Calculate Overlay and Confirm Door Thickness
Overlay equals the distance the door extends past the opening edge, measure from the inside edge of the opening to the outside edge of the closed door. Record it for every door, since corner cabinets and appliance panels often differ.
Door thickness matters for cup depth. Standard doors run 3/4 inch thick; thinner doors may need a shallower cup, thicker doors a longer hinge arm to clear the frame (rockler.com).
Soft-Close vs Self-Close Hinges: Which Mechanism Fits Your Kitchen?
Mechanism determines how the door behaves at the end of its travel, how long the hinge lasts, and whether you can upgrade later without pulling every door off the box.
Soft-close hinges use an internal hydraulic damper, a small piston filled with silicone oil, that engages in roughly the last 15 to 20 degrees of travel and eases the door closed with no audible snap, absorbing impact that would otherwise transfer into the mounting plate screws and face frame.
Self-close hinges use a coiled spring that over-centers and pulls the door shut from roughly 15 degrees out. They are simpler, have fewer parts to fail, and hold a door shut even when the cabinet is slightly out of square.
Push-to-open (tip-on) hinges use a spring-loaded catch that releases when you press the door inward. Common on handleless and slab-front kitchens, they require a door with enough mass to push against the catch, very light doors can bounce back open.
How the Mechanism Affects Longevity
The damper is the wear part in a soft-close hinge. On a well-made hinge it lasts tens of thousands of cycles; on a budget hinge the oil seal can weep or the piston can seize within a few years (blum.com). Self-close hinges have no fluid to leak, so they usually fail via a stretched spring, a slower, more predictable decline.
Can You Retrofit Soft-Close Onto Existing Hinges?
Sometimes. Many concealed hinge families accept a clip-on damper that snaps onto the hinge arm. The catch is brand and series compatibility: a damper made for one family generally will not seat on another, and forcing it usually means it pops off within weeks or interferes with the closing angle.
Before buying retrofit dampers, confirm three things:
- The hinge brand and series stamped on the arm or plate.
- Whether that series is still supported with a current damper accessory.
- Whether the door currently closes flush, a damper will not fix an alignment problem, it will only mask it.
If the existing hinges are off-brand, discontinued, or already showing wear at the cup, replacing the full hinge is usually better, a new soft-close hinge costs little more than a retrofit damper and resets the wear clock on the whole assembly.
Matching the Mechanism to the Room
| Mechanism | How It Works | Best For | Trade-off |
|---|---|---|---|
| Soft-close | Hydraulic damper engages in the last 15-20 degrees | Family kitchens, high-use doors, upper cabinets over counters | Higher cost per hinge; damper is the wear part |
| Self-close | Spring over-centers and pulls door shut from ~15 degrees | Rentals, utility cabinets, budget builds | Audible close; spring can stretch over time |
| Push-to-open | Spring catch releases on inward press | Handleless and slab-front kitchens | Needs door mass; can bounce on light doors |
| Retrofit damper | Clip-on accessory added to an existing hinge | Upgrading without replacing hinges | Only fits supported hinge families |
A Note on Inset Doors
Inset doors are less forgiving of mechanism choice than overlay doors. An aggressively over-centering self-close spring can push an inset door past the frame plane, creating a visible lip. Soft-close hinges with adjustable closing force let you dial the final pull so the door stops exactly flush. If you are ordering inset cabinetry in custom sizes, confirm the hinge's closing-force adjustment range before committing.
Concealed vs Exposed, Mortise vs Surface Mount, and Opening Angle
Concealed hinges hide inside the cabinet when closed, leaving only the hinge arm visible at the edge. Exposed hinges, including butt and pivot hinges, stay visible and are common on furniture-style and inset cabinetry where the hardware is part of the design. measuring kitchen space.
Mortise installation means the hinge sits in a cut recess, flush with the surface; surface mount hinges screw directly onto the face with no cutting. Most modern concealed cup hinges are surface mount on the frame side and mortised on the door side, which is why the bore measurement matters.
Opening angle determines how far the door swings before it stops. Standard hinges open to 105 or 110 degrees; a 170-degree hinge swings nearly flat against the adjacent cabinet, useful for corner cabinets and appliance garages (hafele.com). Check clearance before specifying a wide-angle hinge, since a door swinging past 110 degrees can hit a drawer pull or wall.
Best Cabinet Hinges for Shaker Cabinets and Other Door Styles
Shaker doors work with the same concealed cup hinges as any other 3/4-inch door, but the flat recessed panel leaves less margin for error on overlay, a full-overlay shaker door shows the frame edge clearly, so an uneven reveal is immediately visible. Choose a hinge with 3-way adjustment so you can fine-tune the door left or right, in or out, and up or down without remounting the plate. For raised panel and beadboard doors, weight decides: heavier doors need a hinge rated for the load, and doors taller than about 36 inches may need a third hinge.
Matching New Hinges to Existing Cabinets and Retrofitting Vintage Boxes
Replacing hinges on existing cabinets is where most homeowners get stuck, since manufacturers change designs and discontinued models are hard to match. The good news: mounting patterns have stayed consistent for decades, so a current hinge often drops into an old screw hole pattern.
Identifying Your Existing Hinge Manufacturer
Look for a stamp, logo, or part number on the hinge arm or mounting plate. If there is no marking, measure the cup bore, screw hole spacing, and overlay, then photograph all three, those numbers identify the hinge family even without a brand name.
Retrofitting Modern Hinges to Vintage Cabinets
Vintage cabinets often use exposed butt hinges or a discontinued concealed design. Retrofitting a modern concealed hinge usually means filling the old screw holes with wood filler or a glued dowel, then drilling fresh pilot holes for the new plate. Match the bit to the screw shank and drill slightly smaller than the threads so the screw bites without splitting the frame.
If the old cabinet has no bore, add one with a 35mm Forstner bit and a drill guide, practicing on scrap 3/4-inch stock first. Cup depth must be consistent across every door or the reveals will vary.
Weight Capacity, Door Size Ratios, and Troubleshooting Adjustments
Selection gets the right hinge in the box; load planning and adjustment keep it working.
How Many Hinges Does a Door Actually Need?
Hinge count is driven by door height first, then weight. The working rule most installers use:
| Door Height | Door Weight | Hinges |
|---|---|---|
| Up to 24 in. | Up to ~10 lb | 2 |
| 24-36 in. | Up to ~15 lb | 2, or 3 if solid wood |
| 36-48 in. | 15-25 lb | 3 |
| Over 48 in. | Over 25 lb | 3-4, heavy-duty rated |
These are starting points, not absolutes. A 36-inch hollow-core or MDF door can run fine on two hinges; the same height in solid oak or raised-panel usually needs three. The heavier the door, the more load concentrates on the top hinge, which fails first.
Estimating Door Weight Without a Scale
Without a scale, estimate from material and thickness:
- 3/4 in. solid hardwood, roughly 3 to 4 lb per square foot of door face.
- 3/4 in. MDF or particleboard core, roughly 2 to 3 lb per square foot.
- 3/4 in. plywood or hollow-core, roughly 1.5 to 2 lb per square foot.
- Glass-front doors, add the glazing weight on top of the frame estimate.
Multiply width by height in feet, then by the per-square-foot figure. A 2 ft × 3 ft solid oak door lands around 18 to 24 lb, squarely in three-hinge territory.
Matching Hinge Rating to Load
Hinges are rated for a maximum door weight per pair or set, assuming a sound, square cabinet box and fully seated mounting plate screws. Two things void that rating in practice:
- Stripped or shallow plate screws. A hinge rated for 20 lb still sags if the plate is held by two screws biting into 1/2-inch of particleboard.
- Out-of-square openings. A door forced into alignment puts constant side load on the hinge arm, accelerating wear.
If unsure of the rating, go up one hinge class rather than down.
The Adjustment Sequence: Do It in Order
Three-way adjustable hinges move the door in three axes, and adjusting them in the wrong order undoes your own work. Work in this sequence:
- Depth (in/out). Set first so the door sits at the correct plane. On a face frame cabinet, the door face should be flush with or slightly proud of the frame, depending on overlay style.
- Vertical (up/down). Set door height so top and bottom reveals are even. On a run of doors, match the top reveal across the whole run before touching the sides.
- Horizontal (left/right). Set the side reveal last, it most affects the gap between adjacent doors.
Make quarter-turn adjustments and close the door between each one, a half-turn on the horizontal cam can shift a door edge more than you expect.
Troubleshooting by Symptom
Door sags at the handle side. Usually the mounting plate screws, not the hinge. Tighten them first; if they spin freely the hole is stripped, use a longer screw of the same gauge, or glue in a hardwood dowel and re-drill a pilot hole.
Door gaps at the top or bottom. Adjust the vertical cam on the hinge arm. If the gap is only at one hinge's end, check both hinges are set to the same vertical position first.
Door sits proud of the frame. Adjust the depth screw to pull the door in. If it still sits proud with the depth screw fully in, the hinge arm is the wrong overlay length, no adjustment fixes a mismatched arm.
Door rubs the adjacent door. Adjust the horizontal screw to shift the door away from the rub. If both doors in a pair rub, adjust both, shifting one usually creates a new gap on the other side.
Door will not stay closed. On a self-close hinge the spring has likely stretched; on a soft-close hinge the damper may have failed or the closing-force screw is set too light. Check the closing-force adjustment before replacing the hinge.
Door closes with a snap on a soft-close hinge. The damper has failed or the hinge is not a true soft-close unit. Retrofit dampers mask this temporarily, but the hinge itself is the wear part.
When to Replace Rather Than Adjust
Adjustment fixes alignment, not a hinge that has lost spring tension, a failed damper, or a cup that has cracked the door face. If a correctly adjusted door still will not hold position, the hinge is at the end of its service life. Replace both hinges on that door at once, a new hinge paired with a worn one will fight each other and the door will drift again within weeks.
Frequently Asked Questions
Which type of hinges are best for kitchen cabinets?
Concealed cup hinges are the standard choice for most kitchen cabinets because they hide the hardware, offer 3-way adjustment, and work with both face frame and frameless boxes. For face frame cabinets, choose a hinge with a mounting plate sized to your overlay. For frameless cabinets, use a European style hinge that screws directly into the cabinet box. Soft-close is worth choosing for doors that get heavy daily use.
Which is better, soft-close or self-close hinges?
Soft-close hinges use a hydraulic damper to slow the door in the last few inches, so they never slam. Self-close hinges use a spring that pulls the door shut once it passes a certain angle. Soft-close is better for kitchens with kids, late-night cooks, or anyone tired of banging doors. Self-close costs less and holds up in garages or utility rooms where slamming is not a concern.
How do I know which cabinet hinges will fit my doors?
Measure three things: the bore diameter of the cup hole (35mm is standard), the overlay (how much the door covers the cabinet opening), and the door thickness. Then check whether your cabinet has a face frame or is frameless. Match those numbers to the hinge's specification sheet. If you are replacing existing hinges, pull one off and compare the mounting plate screw holes to the new hinge before ordering.
Can I retrofit soft-close hinges onto older cabinets?
In many cases, yes. If your cabinets already use concealed cup hinges with a 35mm bore, you can often swap the hinge bodies for soft-close versions without redrilling. If your cabinets use exposed butt hinges or pivot hinges, retrofitting is harder and may require filling old screw holes and drilling new ones. Check the door thickness first, since older doors are sometimes thinner than modern hinge specs allow.


