 833-377-8663

Get Free Professional Kitchen Design Services

Table of Contents
- Why Free Professional Kitchen Design Saves Money
- How to Design a Functional Kitchen Layout
- Online Kitchen Design Tools and Software
- Kitchen Cabinet Layout Best Practices
- What to Prepare Before Your Design Consultation
- DIY vs. Professional Design Services
- Hidden Costs of Free Design and How to Avoid Them
- Conclusion
Why Free Professional Kitchen Design Saves Money
Getting free professional kitchen design services is one of the smartest moves you can make before ordering cabinets or starting a remodel. At RTA Wholesalers, we've seen countless homeowners and contractors avoid costly mistakes by investing time in proper design upfront. The reason is simple: a well-thought-out floor plan catches errors before materials ship, and a functional layout prevents expensive do-overs down the line.
Most people underestimate how much poor planning costs. A kitchen that doesn't flow wastes time during daily use. Cabinet placements that ignore the work triangle create inefficiency. Measurements that are off by half an inch force you to order replacements. Free design services catch these problems before you commit to purchasing anything.
The real value isn't just avoiding mistakes, it's gaining confidence. When a professional reviews your space, takes precise measurements, and shows you exactly how your cabinets will fit, you move forward knowing the project will work. That peace of mind has genuine financial worth.
How to Design a Functional Kitchen Layout
Designing a functional kitchen layout starts with understanding how your space will actually be used. The layout determines everything else: where cabinets go, how storage flows, and whether cooking feels efficient or frustrating. A poor layout forces you to walk extra steps, reach awkwardly, or store things far from where you need them.
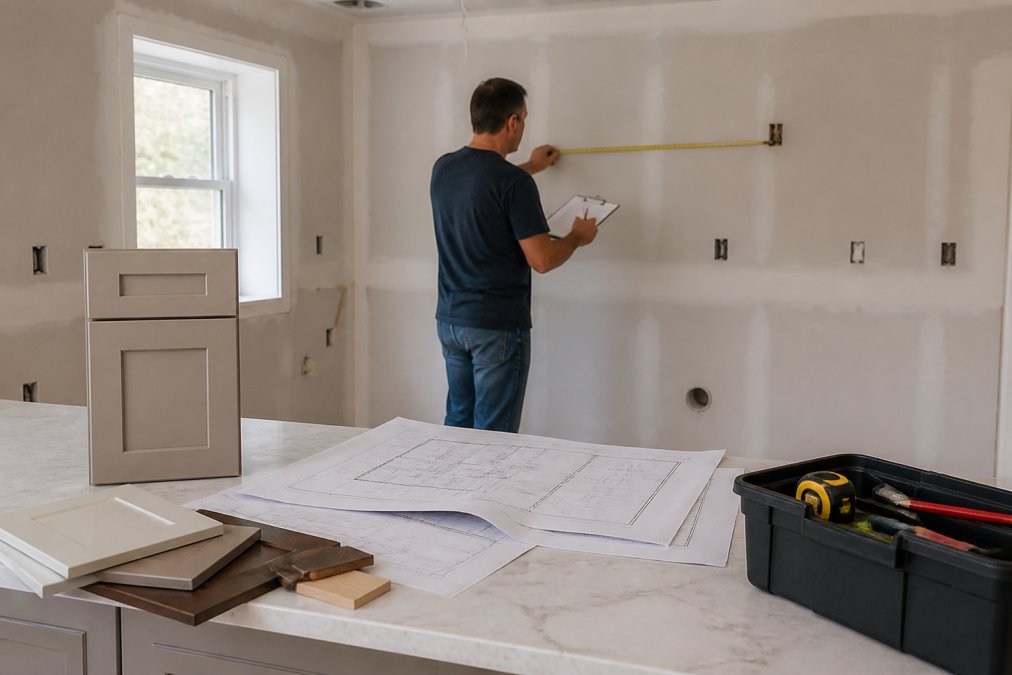
The best layouts balance three core principles: the work triangle, proper measurements, and realistic storage zones. Each one matters independently, but together they create a kitchen that actually works for how you cook and live.
Understanding the Work Triangle
The work triangle is the imaginary line connecting your sink, stove, and refrigerator. These three points define the primary work zone in any kitchen. The distance between them should be efficient but not cramped.
Ideally, the sum of the three sides should be between 15 and 26 feet (peer-reviewed research). Too small and you're constantly bumping into appliances. Too large and cooking becomes a workout. Most functional kitchens keep each leg of the triangle between 4 and 9 feet (peer-reviewed research).
This principle has guided kitchen design for decades because it reflects how people actually cook. You move from refrigerator to prep area to stove to sink in a natural rhythm. A layout that respects this flow saves time and reduces fatigue.
Measuring and Planning Your Space
Accurate measurements are non-negotiable. A half-inch error in cabinet width can force you to order a replacement (the FDA). A missed electrical outlet can derail your entire layout. Professional kitchen design services take these measurements with precision tools and create a detailed floor plan that accounts for every fixture.
When measuring your space, capture these critical dimensions:
- Wall lengths (measure at three heights, top, middle, and bottom, because walls are rarely perfectly straight)
- Window and door locations, including their width and how far they extend into the room
- Electrical outlets and light switches
- Plumbing locations (especially the sink drain)
- Appliance locations and the space they occupy
- Ceiling height, including any soffits or beams
- Existing cabinet depth and any obstructions
Professional designers also note things you might miss: a slope in the floor, a baseboard that extends further than normal, or a load-bearing wall that limits cabinet placement. These details matter when you're ordering custom cabinetry.
Online Kitchen Design Tools and Software
Online kitchen design tools give you the ability to visualize your layout before ordering anything. Many of these tools are free or low-cost, and they work surprisingly well for homeowners who want to explore options. The best ones let you input your measurements, place cabinets in a 3D environment, and see how everything fits together.
Tools like these typically offer:
- Drag-and-drop cabinet placement
- 3D rendering so you can see your kitchen from different angles
- Material and color options to preview finishes
- Measurement verification to catch errors
- Export options to share with contractors or designers
The limitation is that online tools require you to input accurate measurements yourself. Small errors compound quickly in a 3D rendering. Professional kitchen design services use the same software but combine it with on-site measurement expertise and design knowledge that catches mistakes you might miss.
RTA Wholesalers offers free professional kitchen design services that go beyond what self-service software can do. A designer takes your measurements, understands your workflow, and creates a floor plan tailored to how you actually use your kitchen, then walks you through the design before you order any cabinets.
Kitchen Cabinet Layout Best Practices
Cabinet layout determines how functional your kitchen actually is. The best layouts follow a few core principles that professional designers use consistently.
Group similar cabinets together. All your drawers shouldn't be scattered across the kitchen. Keep utensil drawers near prep areas, pots and pans near the stove, and dishes near the dishwasher. This reduces walking and makes the kitchen feel organized.
Put frequently-used items at eye level. Everyday dishes and glasses should be in cabinets at shoulder height, not down at your knees or up on a step stool. Items you use weekly can go slightly higher or lower. Rarely-used items can occupy the less convenient spaces.
Use vertical space efficiently. A kitchen with 10 feet of wall space can hold far more storage if you use tall cabinets that reach the ceiling. This is especially true in smaller kitchens where every inch matters.
Create a logical flow. Your layout should guide you naturally from one task to the next. Refrigerator to prep area to stove to sink is the classic flow. If your layout forces you to zigzag or backtrack, something needs to change.
Account for door swing. Cabinet doors need clearance to open fully. A refrigerator door that opens into a traffic path creates a hazard. A tall cabinet door that swings into your prep area wastes space. Professional designers map out exactly where doors will swing and adjust the layout accordingly.
RTA Wholesalers offers Custom Order Inset and Custom Color Inset cabinets available in custom sizes, which gives you flexibility to design a layout that actually fits your space rather than forcing your kitchen to fit standard cabinet sizes. Custom sizing means you can order cabinets that fill your walls completely, eliminating awkward gaps.
What to Prepare Before Your Design Consultation
Walking into a design consultation prepared dramatically improves the outcome. Designers work faster when they have the information they need upfront, and you get a better design because you've already thought through what matters to you. kitchen remodeling alternatives.
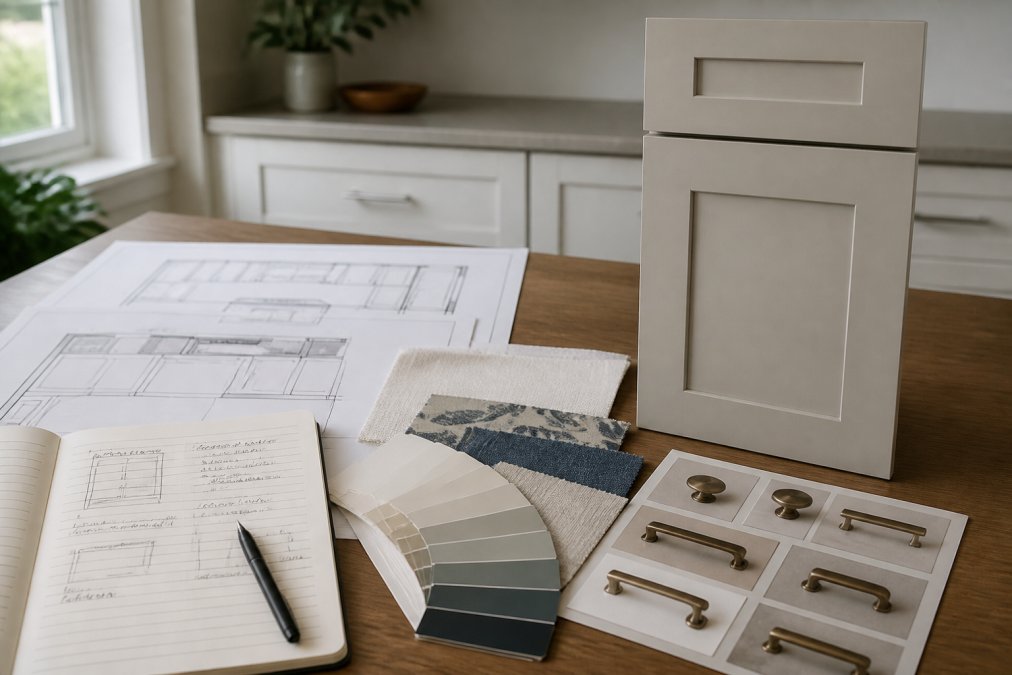
Before your consultation, gather these materials:
Measurements and floor plan. If you've already measured your space, bring those numbers. If not, the designer will take measurements during the consultation, but having them ready saves time. A rough sketch of your kitchen layout is helpful too.
Photos of your current kitchen. Show the designer what you're working with. Photos from multiple angles help them understand the space and spot issues you might not have noticed.
Inspiration images. Collect photos of kitchens you like from magazines, websites, or social media. These show the designer your aesthetic preferences and help them understand your vision. Don't worry about whether the styles match, the designer will identify common themes.
Paint and finish samples. If you have colors or finishes in mind, bring samples. Seeing how cabinet colors look in your actual lighting is different from seeing them on a computer screen. Bring paint chips, stain samples, or photos of cabinets you like.
Appliance specifications. If you're keeping existing appliances or have new ones picked out, have the dimensions and model numbers ready. The designer needs to know exactly how much space each appliance occupies.
List of must-haves. Think about what matters most to you. Do you need lots of drawer storage? A large pantry? A secondary prep area? A specific layout? Knowing your priorities helps the designer make trade-offs intelligently.
Budget range. Designers work better when they understand your budget. This isn't about sharing a precise number, a range is fine. It helps them recommend options that fit your financial reality.
The free kitchen design consultation from RTA Wholesalers walks you through all of this. The designer asks the right questions, takes precise measurements, and creates a floor plan that reflects both your vision and the practical realities of your space.
DIY vs. Professional Design Services
The choice between DIY design and professional services comes down to complexity, confidence, and time. Both approaches have genuine merit depending on your situation.
DIY kitchen design works well if your kitchen is straightforward. A simple rectangular room with no unusual features or obstacles is easier to design yourself. You have full control, and you save money on design fees. The risk is that small mistakes compound, a half-inch measurement error becomes a cabinet that doesn't fit, forcing an expensive reorder.
DIY design also takes time. Learning design software, taking accurate measurements, and creating a layout you're confident in typically takes 20-40 hours. If you have that time and enjoy the process, it can be rewarding.
Professional design services are worth considering if your kitchen has any complexity: odd angles, multiple work zones, tight spaces, or high-end finishes. A professional catches measurement errors before you order cabinets. They also understand spatial flow, lighting, and ergonomics in ways that take years to develop. For custom cabinetry orders, professional design is especially valuable because mistakes are expensive to correct.
The middle ground is DIY design with professional review. Many homeowners create a rough layout themselves, then have a professional review it and refine it. This saves time while catching errors.
RTA Wholesalers provides free professional kitchen design services with cabinet orders, which means you get professional-level design without a separate design fee.
Hidden Costs of Free Design and How to Avoid Them
"Free" design services are genuinely free in most cases, but understanding what they cover prevents surprises later.
Free design services typically include:
- Consultation to discuss your needs
- Measurement of your space
- A floor plan showing cabinet placement
- A 3D rendering so you can visualize the layout
- Recommendations on cabinet configurations
What they usually don't include:
- Detailed installation instructions (though cabinet assembly is straightforward)
- Coordination with contractors or electricians
- Revisions beyond a certain number (typically 2-3 rounds of changes are free)
- Custom architectural details or complex built-ins
The real cost of "free" design is time. A thorough consultation and design process takes 1-2 weeks from initial consultation to final plan. If you're on a tight timeline, factor this in. Also, free design services are most valuable when you're actually ordering from that company. If you use a designer's plan but order cabinets elsewhere, you've lost the integrated advantage.
The best approach is to get free design from the company you're actually ordering from. RTA Wholesalers offers free kitchen design with cabinet orders, so the design is optimized specifically for the cabinets you're purchasing.
Getting free professional kitchen design services removes guesswork from your remodel and protects your investment. A functional layout, accurate measurements, and a clear visualization of the finished space give you confidence to move forward. RTA Wholesalers provides this service at no cost with cabinet orders, combining professional design expertise with access to custom inset cabinets in any size and color. Start with a consultation, finalize your layout, then order with certainty that your kitchen will work exactly as planned.
Frequently Asked Questions
How do I get a free professional kitchen design service?
Cabinet retailers and design services often provide complimentary kitchen design consultations to help you plan your remodel. Start by gathering your kitchen measurements, existing layout photos, and your budget. Contact design services directly to request a consultation. Many offer virtual or in-home appointments. Bring your notes on what you want to change, your style preferences, and any appliances you're keeping. A professional designer will create a floor plan and 3D renderings to visualize your space before you order anything.
What should I prepare before requesting a professional kitchen design?
Accurate measurements are essential. Measure your kitchen length, width, ceiling height, and door/window locations to the nearest quarter inch. Take photos of the current layout and existing cabinetry. Make a list of your pain points (too little storage, poor workflow, outdated style). Decide on your budget range and must-have features. Gather inspiration images from magazines or online. Know which appliances you're keeping and their exact dimensions. Write down your preferred style (modern, traditional, transitional) and color preferences. This preparation helps the designer create a layout that actually works for your needs.
Are online kitchen design tools as effective as professional designers?
Online kitchen design tools are useful for visualizing ideas and getting a rough layout, but they have limits. Software like 3D kitchen planners helps you experiment with cabinet placement and colors, but they don't catch functional problems a professional would spot. A designer considers workflow, appliance placement, electrical needs, and building codes. Many homeowners use online tools first to explore options, then work with a professional to refine the design and catch mistakes before ordering cabinets. The best approach combines both: use software to explore ideas, then validate your plan with a professional.
What is the difference between DIY kitchen design and professional design services?
DIY design gives you complete control and costs nothing upfront, but you risk layout mistakes that are expensive to fix after cabinets arrive. Professional designers bring expertise in spatial flow, building codes, and material coordination. They catch problems like inadequate counter space, poor lighting placement, or appliance conflicts before they become costly errors. Many homeowners find that professional design saves money in the long run by preventing redesigns and material waste.


